Skip main navigation
Sold for $1,291,425
Street View
  • $1,291,425

    13 Brookside Ct, Cranbury, NJ 08512

    4beds
    2,996sqft
    Single Family Residence
    Built in 1989
    1 Acres Lot
    $1,300,400 Zestimate®
    $431/sqft
    $4,722 Estimated rent

    Home value

    $1,300,400

    $1.20M - $1.42M

    $4,722/mo

    Zestimate® history
    Loading
    Loading...

    Owner options

    List your home for rent

    $4,722/mo

    Rent Zestimate®

    Find your next renter with Zillow Rental Manager. Plus, with online applications, you can quickly screen prospective tenants – for free.

    Learn more

    $4,722/mo

    Rent Zestimate®

    Refinance and save

    $10,188/mo

    Est. payment

    Refinancing to a lower rate could help reduce your monthly payments and save thousands over the life of the loan.

    See today's rates

    $10,188/mo

    Est. payment

    Explore your selling options

    Work with a Zillow partner agent

    Leverage their expertise and Zillow's premium Showcase listings to get your home seen by more buyers.

    Get started

    List with your own agent

    Get your home in front of millions of buyers by listing it on Zillow.

    Learn how to do it

    Sell it yourself

    Take full control of how buyers see your home on Zillow by listing For Sale by Owner (FSBO).

    List your home

    What's special

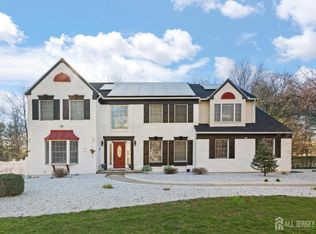
    Experience refined living at 13 Brookside Court, an exceptional colonial set on a private cul-de-sac, where resort-style amenities meet timeless elegance. A dramatic two-story foyer welcomes you, flanked by formal living and dining rooms bathed in natural light from oversized windowsperfect for both sophisticated entertaining and everyday living. The first floor boasts gleaming hardwood floors throughout the main rooms. The grand two-story family room is a true showpiece, featuring a gas fireplace with mantel, ceiling fan, and sweeping views of the backyard retreat and pool. At the heart of the home, the chef's kitchen is designed to impress, boasting a Viking range, premium stainless-steel appliances, rich oak cabinetry, tile floors, and stone countertops. The open layout flows seamlessly into the eat-in kitchen area, all overlooking the serene backyard setting. The primary suite offers generous proportions, easily accommodating a king-size bed and additional furnishings. The luxuriously renovated en-suite bath features double vanities and a larger shower, providing a spa-like escape. A private study overlooks the greenhousehome to the hot tuband offers access to the pool area, creating a seamless indoor-outdoor lifestyle. All bathrooms have been beautifully renovated. Three additional upstairs bedrooms feature generous closets and picturesque views of the professionally landscaped grounds. An efficiently designed laundry room with direct access to the garage and backyard adds thoughtful convenience to daily living. The cul-de-sac location enhances the home's sense of privacy and tranquility while maintaining easy access to surrounding amenities. Additional highlights include a full basement with shelving for storage, and a full acre of manicured property showcasing lush landscaping and pool groundsa private oasis. WW-Plainsboro schools, commuter roadways, trains, and buses in closer proximity as well as Princeton and Cranbury towns for entertainment and dining options. This home has everything you have been waiting for.

    Zillow last checked:

    Listing updated:

    Listed by:

    SUSAN NORMAN,

    COLDWELL BANKER REALTY

    Source: All Jersey MLS,MLS#: 2614262RMLS Logo

    Facts & features

    Interior

    Bedrooms & bathrooms
    • Bedrooms: 4
    • Bathrooms: 3
    • Full bathrooms: 2
    • 1/2 bathrooms: 1
    Primary bedroom
    • Features: Sitting Area, Two Sinks, Full Bath, Walk-In Closet(s)
    Dining room
    • Features: Formal Dining Room
    Kitchen
    • Features: Granite/Corian Countertops, Kitchen Island, Separate Dining Area
    Basement
    • Area: 0
    Heating
    • Forced Air
    Cooling
    • Central Air, Ceiling Fan(s)
    Appliances
    • Included: Dishwasher, Dryer, Gas Range/Oven, Microwave, Refrigerator, Range, Washer, Gas Water Heater
    Features
    • Cathedral Ceiling(s), Shades-Existing, Skylight, Entrance Foyer, Kitchen, Laundry Room, Library/Office, Bath Half, Living Room, Other Room(s), Dining Room, Family Room, Florida Room, 4 Bedrooms, Bath Full, None
    • Flooring: Carpet, Ceramic Tile, Wood
    • Windows: Shades-Existing, Skylight(s)
    • Basement: Full, Storage Space
    • Number of fireplaces: 1
    • Fireplace features: Gas
    Interior area
    • Total structure area: 2,996
    • Total interior livable area: 2,996 sqft

    Property

    Parking
    • Parking features: 2 Cars Deep, Additional Parking, Asphalt, Attached
    • Has attached garage: Yes
    • Has uncovered spaces: Yes
    Features
    • Levels: Two
    • Stories: 2
    • Patio & porch: Deck, Patio, Enclosed
    • Exterior features: Deck, Patio, Enclosed Porch(es)
    • Pool features: In Ground
    • Has spa: Yes
    • Spa features: Private
    Lot
    • Size: 1 Acres
    • Features: Cul-De-Sac, Level
    Details
    • Parcel number: 1801101000000067
    • Zoning: R300

    Construction

    Type & style
    • Home type: SingleFamily
    • Architectural style: Colonial, Two Story
    • Property subtype: Single Family Residence
    Materials
    • Roof: Asphalt
    Condition
    • Year built: 1989

    Utilities & green energy

    • Gas: Natural Gas
    • Sewer: Septic Tank
    • Water: Public
    • Utilities for property: Underground Utilities

    Community & HOA

    HOA
    • Has HOA: Yes
    • Services included: Common Area Maintenance
    • HOA fee: $700 annually
    Location
    • Region: Cranbury

    Financial & listing details

    • Price per square foot: $431/sqft
    • Tax assessed value: $725,300
    • Annual tax amount: $18,952
    • Date on market: 4/22/2026
    • Ownership: Fee Simple

    Price history

    DateEventPrice
    7/21/2026Sold$1,291,425+0.5%$431/sqft
    Source: All Jersey MLS #2614262R Report a problem
    5/23/2026Contingent$1,285,000$429/sqft
    Source: All Jersey MLS #2614262R Report a problem
    5/23/2026Pending sale$1,285,000$429/sqft
    Source: Bright MLS #NJMX2011844 Report a problem
    5/19/2026Contingent$1,285,000$429/sqft
    Source: Bright MLS #NJMX2011844 Report a problem
    4/22/2026Listed for sale$1,285,000+192%$429/sqft
    Source: Bright MLS #NJMX2011844 Report a problem
    10/18/2000Sold$440,000$147/sqft
    Source: Public Record Report a problem

    Public tax history

    YearProperty taxesTax assessment
    2025$18,560 $725,300
    2024$18,560 +2.4%$725,300
    2023$18,118 +1.4%$725,300
    2022$17,864 +2.1%$725,300
    2021$17,501 $725,300
    2020-- $725,300
    2019$16,588 +2.9%$725,300
    2018$16,116 +4.6%$725,300
    2017$15,405 -2.8%$725,300
    2016$15,848 +1%$725,300 +15.5%
    2015$15,691 +0.6%$627,900
    2014$15,591 +1.8%$627,900
    2013$15,321 +2.2%$627,900
    2012$14,988 +5.4%$627,900
    2011$14,222 +5.4%$627,900
    2010$13,487 +5.8%$627,900
    2009$12,742 $627,900 +0%
    2008-- $627,700
    2007-- $627,700
    2006-- $627,700
    2005-- $627,700 +88%
    2004$10,712 $333,900
    2003-- $333,900
    2002-- $333,900
    2001-- $333,900
    Find assessor info on the county website

    Neighborhood: Princeton Meadows

    Nearby schools

    GreatSchools rating
    Get a cash offer in 3 minutes
    Find out how much your home could sell for in as little as 3 minutes with a no-obligation cash offer.
    Estimated market value
    $1,300,400
    Get a cash offer in 3 minutes
    Find out how much your home could sell for in as little as 3 minutes with a no-obligation cash offer.
    Estimated market value
    $1,300,400