Skip main navigation
Sold for $340,000
  • $340,000

    13 Brookview Circle #13, Canton, CT 06019

    3beds
    1,850sqft
    Condominium, Townhouse
    Built in 1987
    -- sqft lot
    $405,600 Zestimate®
    $184/sqft
    $2,936 Estimated rent

    Home value

    $405,600

    $385,000 - $426,000

    $2,936/mo

    Zestimate® history
    Loading
    Loading...

    Owner options

    List your home for rent

    $2,936/mo

    Rent Zestimate®

    Find your next renter with Zillow Rental Manager. Plus, with online applications, you can quickly screen prospective tenants – for free.

    Learn more

    $2,936/mo

    Rent Zestimate®

    Refinance and save

    $2,945/mo

    Est. payment

    Refinancing to a lower rate could help reduce your monthly payments and save thousands over the life of the loan.

    See today's rates

    $2,945/mo

    Est. payment

    Explore your selling options

    Work with a Zillow partner agent

    Leverage their expertise and Zillow's premium Showcase listings to get your home seen by more buyers.

    Get started

    List with your own agent

    Get your home in front of millions of buyers by listing it on Zillow.

    Learn how to do it

    Sell it yourself

    Take full control of how buyers see your home on Zillow by listing For Sale by Owner (FSBO).

    List your home

    What's special

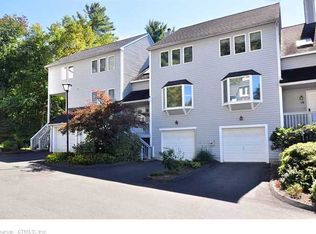
    This stunning end unit in the peaceful and sought-after neighborhood of Cantonbury Heights is a haven of natural light, thanks to its abundance of windows, including a skylight that brightens up the interior. The living room, with its wide plank hardwood flooring, provides a warm and inviting atmosphere, centered around a beautiful stone fireplace that promises cozy evenings. The kitchen does not disappoint, well-equipped with stainless steel appliances to cater to your culinary needs. The property features large bedrooms, with the primary suite setting a remarkable standard for spaciousness and cathedral ceilings adding an extra layer of elegance. Both the primary and the 3rd-floor bedroom boast walk-in closets and en suite baths, adding a touch of luxury and convenience to your daily routine. Located on a cul-de-sac, this home offers tranquility and privacy. The back deck, serene and private, overlooks a professionally landscaped perennial garden, woods, and a brook, providing a perfect backdrop for relaxation or entertaining. Practical features have not been overlooked: a new furnace installed in 2021 and a smart thermostat to ensure your comfort in all seasons, while a new hot water heater (2019) guarantees efficiency and peace of mind. This condo is not only a retreat but also conveniently located near shopping areas, ensuring that all your needs are within easy reach. The tranquil, friendly neighborhood completes the picture, making this the perfect place to call home.

    Zillow last checked:

    Listing updated:

    Listed by:

    BROOKE TEAM AT EXP REALTY,

    Charlotte Simmons 860-804-6054,

    eXp Realty 866-828-3951

    Bought with:

    Madhu Reddy, REB.0791892

    Reddy Realty, LLC

    Source: Smart MLS,MLS#: 24009217MLS Logo

    Facts & features

    Interior

    Bedrooms & bathrooms
    • Bedrooms: 3
    • Bathrooms: 4
    • Full bathrooms: 3
    • 1/2 bathrooms: 1
    Primary bedroom
    • Level: Upper
    • Area: 240.09 Square Feet
    • Dimensions: 15.9 x 15.1
    Bedroom
    • Level: Upper
    • Area: 130.29 Square Feet
    • Dimensions: 10.1 x 12.9
    Bedroom
    • Level: Upper
    • Area: 305.2 Square Feet
    • Dimensions: 14 x 21.8
    Primary bathroom
    • Level: Upper
    • Area: 45.03 Square Feet
    • Dimensions: 7.9 x 5.7
    Bathroom
    • Level: Main
    • Area: 32.19 Square Feet
    • Dimensions: 3.7 x 8.7
    Bathroom
    • Level: Upper
    • Area: 58.74 Square Feet
    • Dimensions: 8.9 x 6.6
    Bathroom
    • Level: Upper
    • Area: 28.77 Square Feet
    • Dimensions: 4.11 x 7
    Dining room
    • Level: Main
    • Area: 172.92 Square Feet
    • Dimensions: 13.2 x 13.1
    Kitchen
    • Level: Main
    • Area: 161.13 Square Feet
    • Dimensions: 12.3 x 13.1
    Living room
    • Level: Main
    • Area: 340.08 Square Feet
    • Dimensions: 15.6 x 21.8
    Heating
    • Forced Air, Natural Gas
    Cooling
    • Central Air
    Appliances
    • Included: Oven/Range, Microwave, Refrigerator, Dishwasher, Disposal, Washer, Dryer, Water Heater
    • Laundry: Upper Level
    Features
    • Open Floorplan, Smart Thermostat
    • Basement: Full,Unfinished,Heated,Cooled,Walk-Out Access,Concrete
    • Attic: None
    • Number of fireplaces: 1
    • Common walls with other units/homes: End Unit
    Interior area
    • Total structure area: 1,850
    • Total interior livable area: 1,850 sqft
    • Finished area above ground: 1,850

    Property

    Parking
    • Total spaces: 1
    • Parking features: Attached, Garage Door Opener
    • Attached garage spaces: 1
    Features
    • Stories: 3
    • Patio & porch: Porch, Deck
    • Exterior features: Rain Gutters, Garden, Lighting, Stone Wall
    • Has view: Yes
    • View description: Water
    • Has water view: Yes
    • Water view: Water
    Lot
    • Features: Few Trees, Level, Cul-De-Sac
    Details
    • Parcel number: 2258710
    • Zoning: SB

    Construction

    Type & style
    • Home type: Condo
    • Architectural style: Townhouse
    • Property subtype: Condominium, Townhouse
    • Attached to another structure: Yes
    Materials
    • Wood Siding
    Condition
    • New construction: No
    • Year built: 1987

    Utilities & green energy

    • Sewer: Public Sewer
    • Water: Public
    • Utilities for property: Underground Utilities, Cable Available

    Community & neighborhood

    Location
    • Region: Canton

    HOA & financial

    HOA
    • Has HOA: Yes
    • HOA fee: $495 monthly
    • Amenities included: Management
    • Services included: Maintenance Grounds, Trash, Snow Removal, Pest Control, Road Maintenance, Insurance

    Price history

    DateEventPrice
    5/17/2024Sold$340,000$184/sqft
    Source: Smart MLS #24009217 Report a problem
    4/11/2024Listed for sale$340,000-4.2%$184/sqft
    Source: Smart MLS #24009217 Report a problem
    4/9/2024Listing removed--
    Source: Smart MLS #170624195 Report a problem
    2/23/2024Listed for sale$355,000+57.8%$192/sqft
    Source: Smart MLS #170624195 Report a problem
    8/20/2019Sold$225,000-3.8%$122/sqft
    Source: Smart MLS #170167866 Report a problem
    6/17/2019Price change$234,000-2.1%$126/sqft
    Source: William Raveis Real Estate #170167866 Report a problem
    5/18/2019Price change$239,000-2%$129/sqft
    Source: William Raveis Real Estate #170167866 Report a problem
    4/29/2019Price change$244,000-2%$132/sqft
    Source: William Raveis Real Estate #170167866 Report a problem
    4/17/2019Price change$249,000-2%$135/sqft
    Source: William Raveis Real Estate #170167866 Report a problem
    3/26/2019Price change$254,000-1.9%$137/sqft
    Source: William Raveis Real Estate #170167866 Report a problem
    3/8/2019Listed for sale$259,000+7.9%$140/sqft
    Source: William Raveis Real Estate #170167866 Report a problem
    8/1/2016Sold$240,000+143.7%$130/sqft
    Source: Smart MLS #G10109435 Report a problem
    1/8/1988Sold$98,500$53/sqft
    Source: Public Record Report a problem

    Public tax history

    YearProperty taxesTax assessment
    2025$7,364 -1.9%$219,830
    2024$7,507 +65.8%$219,830 +71.7%
    2023$4,529 +5%$128,060
    2022$4,314 +1.4%$128,060
    2021$4,254 +1.9%$128,060
    2020$4,173 +1.7%$128,060
    2019$4,102 -5.8%$128,060 -9.7%
    2018$4,356 +0.7%$141,890
    2017$4,326 +2.4%$141,890
    2016$4,223 $141,890

    Find assessor info on the county website

    Neighborhood: 06019

    Nearby schools

    GreatSchools rating
    Schools provided by the listing agent
    • Elementary: Cherry Brook Primary
    • High: Canton

    Source: Smart MLS. This data may not be complete. We recommend contacting the local school district to confirm school assignments for this home.

    Get pre-qualified for a loan
    At Zillow Home Loans, we can pre-qualify you in as little as 5 minutes with no impact to your credit score.

    An equal housing lender. NMLS #10287.

    Sell for more on Zillow
    Get a Zillow Showcase℠ listing at no additional cost and you could sell for .
    $405,600
    2% more
    +$8,112
    With Zillow Showcase(estimated)
    $413,712