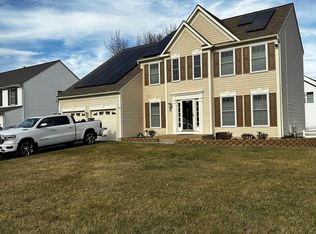
Nestled in a well-maintained and peaceful neighborhood, 13 Brush Everard Court offers a perfect balance of tranquility and convenience, situated in the heart of shopping, dining, recreation, and commuter options. Homeowners in Austin Ridge enjoy the tennis courts, pool, community center, and other amenities available in the neighborhood. This gorgeous colonial has been meticulously maintained and shows pride of ownership. With 2,632 square feet of living space and an additional 1,000 finished square feet in the basement, your new home provides ample room for comfortable living. A 2-car garage adds convenience for parking and storage. Through the front door you will find a stunning two-story foyer; the perfect place to welcome guests. The main level boasts gleaming hardwood floors, crown molding, and chair rail details in the living areas, creating an elegant and inviting ambiance. The dining room exudes sophistication, perfect for hosting gatherings and celebrating special occasions with friends & loved ones. The kitchen is a chef's delight, featuring granite countertops, white cabinets, and stainless steel appliances including a gas range. The pantry will keep your ingredients organized and the island provides extra prep and storage space. Space for a table in the kitchen will make daily meals a breeze. Through the kitchen door you will find the spacious deck overlooking the beautiful backyard—a serene retreat for outdoor dining and relaxation. A gas fireplace adds warmth and coziness to the family room, creating the perfect spot for gathering everyone together. Upstairs, four generously sized carpeted bedrooms await. You’ll love the airy feel of the primary suite with its grand cathedral ceiling. Two walk-in closets will help keep your wardrobe neat and organized. The en suite bathroom boasts a large soaking tub, separate shower, and dual vanity. The three secondary bedrooms all have excellent closet space, and they share a traditional bathroom with a tub. Versatility abounds in the finished basement where you’ll find a spacious carpeted rec room and a full bathroom. The rec room is large enough to design multiple dedicated areas for a media space, game area, or a workout space. Outside, the yard has a privacy fence and a shed for storing your garden gear. Just imagine relaxing around a firepit on nice evenings or listening to the birds sing as you enjoy your morning coffee! A 6-zone in-ground sprinkler system ensures easy maintenance of the lush greenery. Recent upgrades include a new HVAC system installed last year, a new water heater (2 years), and newer appliances, providing peace of mind for years to come. Whether you're relaxing indoors or enjoying the outdoor amenities, this home is ready to welcome you into a new chapter of peaceful living.
Sold for $640,000
$640,000
13 Brush Everard Ct, Stafford, VA 22554
4beds
3,632sqft
Single Family Residence
Built in 1997
8,799 Square Feet Lot
$664,700 Zestimate®
$176/sqft
$3,697 Estimated rent
Home value
$664,700
$631,000 - $698,000
$3,697/mo
Zestimate® history
Owner options
List your home for rent
$3,697/mo
Rent Zestimate®
Find your next renter with Zillow Rental Manager. Plus, with online applications, you can quickly screen prospective tenants – for free.
$3,697/mo
Rent Zestimate®
Refinance and save
$3,922/mo
Est. payment
Refinancing to a lower rate could help reduce your monthly payments and save thousands over the life of the loan.
$3,922/mo
Est. payment
Explore your selling options
Work with a Zillow partner agent
Leverage their expertise and Zillow's premium Showcase listings to get your home seen by more buyers.
Get startedList with your own agent
Get your home in front of millions of buyers by listing it on Zillow.
Learn how to do itSell it yourself
Take full control of how buyers see your home on Zillow by listing For Sale by Owner (FSBO).
List your homeWhat's special
Gas fireplacePrivacy fenceGorgeous colonialGame areaNew homeTraditional bathroomWhite cabinets
Zillow last checked:
Listing updated:
Listed by:
Michael Gillies 540-300-1578,
EXP Realty, LLC
Bought with:
Stacy Magid, 0225085713
CENTURY 21 New Millennium
Source: Bright MLS,MLS#: VAST2028830
Facts & features
Interior
Bedrooms & bathrooms
- Bedrooms: 4
- Bathrooms: 4
- Full bathrooms: 3
- 1/2 bathrooms: 1
- Main level bathrooms: 1
Rooms
- Room types: Living Room, Dining Room, Primary Bedroom, Bedroom 2, Bedroom 3, Bedroom 4, Kitchen, Family Room, Recreation Room, Bathroom 2, Bathroom 3, Primary Bathroom, Half Bath
Basement
- Area: 1176
Heating
- Forced Air, Natural Gas
Cooling
- Central Air, Electric
Appliances
- Included: Microwave, Washer, Dryer, Dishwasher, Disposal, Refrigerator, Ice Maker, Oven/Range - Gas, Gas Water Heater
Features
- Ceiling Fan(s), Chair Railings, Crown Molding, Formal/Separate Dining Room, Eat-in Kitchen, Kitchen Island, Kitchen - Table Space, Pantry, Primary Bath(s), Soaking Tub, Bathroom - Stall Shower, Bathroom - Tub Shower, Upgraded Countertops, Walk-In Closet(s)
- Flooring: Hardwood, Ceramic Tile, Carpet, Wood
- Basement: Finished,Interior Entry
- Number of fireplaces: 1
- Fireplace features: Mantel(s), Gas/Propane
Interior area
- Total structure area: 3,808
- Total interior livable area: 3,632 sqft
- Finished area above ground: 2,632
- Finished area below ground: 1,000
Property
Parking
- Total spaces: 2
- Parking features: Garage Faces Front, Garage Door Opener, Attached
- Attached garage spaces: 2
Accessibility
- Accessibility features: None
Features
- Levels: Three
- Stories: 3
- Patio & porch: Deck
- Exterior features: Underground Lawn Sprinkler
- Pool features: Community
- Fencing: Privacy,Wood
Lot
- Size: 8,799 Square Feet
Details
- Additional structures: Above Grade, Below Grade
- Parcel number: 29C 1 79
- Zoning: PD1
- Special conditions: Standard
Construction
Type & style
- Home type: SingleFamily
- Architectural style: Colonial
- Property subtype: Single Family Residence
Materials
- Vinyl Siding
- Foundation: Concrete Perimeter
Condition
- New construction: No
- Year built: 1997
Utilities & green energy
- Sewer: Public Sewer
- Water: Public
Community & HOA
Community
- Subdivision: Austin Ridge
HOA
- Has HOA: Yes
- HOA fee: $82 monthly
Location
- Region: Stafford
Financial & listing details
- Price per square foot: $176/sqft
- Tax assessed value: $469,400
- Annual tax amount: $3,990
- Date on market: 5/4/2024
- Listing agreement: Exclusive Right To Sell
- Ownership: Fee Simple
Price history
| Date | Event | Price |
|---|---|---|
| 6/4/2024 | Sold | $640,000$176/sqft |
Source:  Bright MLS #VAST2028830 Report a problem Bright MLS #VAST2028830 Report a problem | ||
| 5/5/2024 | Pending sale | $640,000+2.4%$176/sqft |
Source: Bright MLS #VAST2028830 Report a problem | ||
| 5/4/2024 | Listed for sale | $625,000+48.8%$172/sqft |
Source: Bright MLS #VAST2028830 Report a problem | ||
| 5/17/2017 | Sold | $420,000-0.9%$116/sqft |
Source: Public Record Report a problem | ||
| 3/6/2017 | Pending sale | $424,000$117/sqft |
Source: D N K Real Estate LLC #ST9875079 Report a problem | ||
| 3/1/2017 | Listed for sale | $424,000+12.5%$117/sqft |
Source: D N K Real Estate LLC #ST9875079 Report a problem | ||
| 7/1/2011 | Sold | $376,900+1.9%$104/sqft |
Source: Public Record Report a problem | ||
| 5/19/2011 | Listed for sale | $369,900+24.1%$102/sqft |
Source: Coldwell Banker Elite #ST7605121 Report a problem | ||
| 4/10/2009 | Sold | $298,000-25.4%$82/sqft |
Source: Public Record Report a problem | ||
| 12/6/2007 | Sold | $399,500+115.9%$110/sqft |
Source: Public Record Report a problem | ||
| 2/1/2001 | Sold | $185,000$51/sqft |
Source: Public Record Report a problem | ||
Public tax history
| Year | Property taxes | Tax assessment |
|---|---|---|
| 2025 | $4,744 +3.4% | $513,600 |
| 2024 | $4,590 +8.9% | $513,600 +9.4% |
| 2023 | $4,213 +5.6% | $469,400 |
| 2022 | $3,990 +11.9% | $469,400 +27.7% |
| 2021 | $3,567 | $367,700 |
| 2020 | $3,567 -0.4% | $367,700 +3.8% |
| 2019 | $3,579 +2% | $354,400 |
| 2018 | $3,509 | $354,400 +1.5% |
| 2017 | $3,509 +1.5% | $349,100 |
| 2016 | $3,456 | $349,100 +1.1% |
| 2015 | -- | $345,300 |
| 2014 | -- | $345,300 +2.3% |
| 2013 | -- | $337,700 |
| 2012 | -- | $337,700 -1.5% |
| 2011 | -- | $342,800 |
| 2010 | -- | $342,800 -22.1% |
| 2009 | -- | $440,100 |
| 2008 | -- | $440,100 -14.9% |
| 2006 | -- | $517,100 |
| 2005 | -- | $517,100 +86% |
| 2004 | -- | $278,000 +35.5% |
| 2003 | -- | $205,200 |
| 2002 | -- | $205,200 +9.8% |
| 2001 | -- | $186,900 |
| 2000 | -- | $186,900 |
Find assessor info on the county website
Neighborhood: 22554
Nearby homes
- $610,0004 bd4 ba2.9k sqft15 Brush Everard Ct, Stafford, VA 22554Sold
- $685,8004 bd4 ba3.8k sqft2 Barlow House Ct, Stafford, VA 22554Off Market
- $625,0004 bd4 ba3.3k sqft4 Barlow House Ct, Stafford, VA 22554Sold

- $601,2004 bd3 ba2.2k sqft17 Lafayette St, Stafford, VA 22554Off Market
- $645,3005 bd4 ba3.5k sqft12 Brush Everard Ct, Stafford, VA 22554Off Market
- $631,5004 bd3 ba2.3k sqft11 Lafayette St, Stafford, VA 22554Off Market
- $582,7004 bd3 ba2.5k sqft1 Newport Ct, Stafford, VA 22554Off Market
- $672,1004 bd3 ba3.8k sqft6 Barlow House Ct, Stafford, VA 22554Off Market
Nearby schools
GreatSchools rating
- 5/10Anthony Burns Elementary SchoolGrades: K-5Distance: 0.6 mi
- 8/10Rodney E. Thompson Middle SchoolGrades: 6-8Distance: 2.1 mi
- 5/10Colonial Forge High SchoolGrades: 9-12Distance: 1.8 mi
Schools provided by the listing agent
- Elementary: Anthony Burns
- Middle: Rodney Thompson
- High: Colonial Forge
- District: Stafford County Public Schools
Source: Bright MLS. This data may not be complete. We recommend contacting the local school district to confirm school assignments for this home.
Get a cash offer in 3 minutes
Find out how much your home could sell for in as little as 3 minutes with a no-obligation cash offer.
Estimated market value
$664,700
Get a cash offer in 3 minutes
Find out how much your home could sell for in as little as 3 minutes with a no-obligation cash offer.
Estimated market value
$664,700
- Virginia
- Stafford County
- Stafford
- 22554
- 13 Brush Everard Ct
Nearby cities
Nearby neighborhoods
Nearby zip codes
Other Stafford Topics
