Welcome to this beautifully renovated contemporary home, offering an open-concept layout perfect for modern living. The sleek white kitchen features granite countertops, stainless steel appliances, and flows seamlessly into the first-floor living area. Updates throughout includes lighting, electrical, plumbing, high-efficiency cooling, and gleaming hardwood floors with refined finishes. While the bedrooms retain the charm of this era, the generous living space more than compensates. The former three-season room is now a fully finished year-round space, with a second full bathroom and laundry room added for extra convenience. Outside, enjoy hand-laid paver walkways, a patio, and a flat backyard with mature trees offering excellent privacy. Located in a highly desirable neighborhood with easy access to major routes—Mass Pike, 495, 9, and 30—Finn School, Hopkinton State Park, and the commuter rail, this home perfectly blends comfort and convenience
Sold for $700,000
Street View
$700,000
13 Bryden Rd, Southborough, MA 01772
3beds
2,196sqft
Single Family Residence
Built in 1959
0.35 Acres Lot
$745,100 Zestimate®
$319/sqft
$3,723 Estimated rent
Home value
$745,100
$708,000 - $782,000
$3,723/mo
Zestimate® history
Owner options
List your home for rent
$3,723/mo
Rent Zestimate®
Find your next renter with Zillow Rental Manager. Plus, with online applications, you can quickly screen prospective tenants – for free.
$3,723/mo
Rent Zestimate®
Refinance and save
$4,815/mo
Est. payment
Refinancing to a lower rate could help reduce your monthly payments and save thousands over the life of the loan.
$4,815/mo
Est. payment
Explore your selling options
Work with a Zillow partner agent
Leverage their expertise and Zillow's premium Showcase listings to get your home seen by more buyers.
Get startedList with your own agent
Get your home in front of millions of buyers by listing it on Zillow.
Learn how to do itSell it yourself
Take full control of how buyers see your home on Zillow by listing For Sale by Owner (FSBO).
List your homeWhat's special
Zillow last checked:
Listing updated:
Listed by:
Ann Atamian 774-249-8718,
Gibson Sotheby's International Realty 781-894-8282,
Ann Atamian 774-249-8718
Bought with:
Judy Boyle
REMAX Executive Realty
Source: MLS PIN,MLS#: 73289430
Facts & features
Interior
Bedrooms & bathrooms
- Bedrooms: 3
- Bathrooms: 2
- Full bathrooms: 2
- Main level bathrooms: 1
- Main level bedrooms: 3
Primary bedroom
- Features: Closet, Flooring - Hardwood
- Level: Main,First
Bedroom 2
- Features: Closet, Flooring - Hardwood
- Level: Main,First
Bedroom 3
- Features: Closet, Flooring - Hardwood
- Level: Main,First
Primary bathroom
- Features: No
Bathroom 1
- Features: Bathroom - Tiled With Tub & Shower, Flooring - Stone/Ceramic Tile, Countertops - Upgraded, Cabinets - Upgraded, Remodeled
- Level: Main,First
Bathroom 2
- Features: Bathroom - Full, Bathroom - With Shower Stall, Flooring - Stone/Ceramic Tile, Remodeled, Pedestal Sink
- Level: Basement
Dining room
- Features: Vaulted Ceiling(s), Flooring - Hardwood, Exterior Access, Open Floorplan, Lighting - Overhead
- Level: Main,First
Family room
- Features: Ceiling Fan(s), Vaulted Ceiling(s), Flooring - Wall to Wall Carpet, Exterior Access, Remodeled
- Level: First
Kitchen
- Features: Flooring - Stone/Ceramic Tile, Countertops - Stone/Granite/Solid, Countertops - Upgraded, Open Floorplan, Remodeled, Stainless Steel Appliances
- Level: Main,First
Living room
- Features: Vaulted Ceiling(s), Flooring - Hardwood, Open Floorplan, Remodeled
- Level: Main,First
Heating
- Baseboard, Oil, Ductless
Cooling
- Ductless
Appliances
- Included: Water Heater, Tankless Water Heater, Range, Dishwasher, Microwave, Refrigerator, Washer, Dryer
- Laundry: Bathroom - Full, Flooring - Stone/Ceramic Tile, Remodeled, Washer Hookup, In Basement, Electric Dryer Hookup
Features
- High Speed Internet
- Flooring: Tile, Carpet, Hardwood
- Windows: Insulated Windows, Screens
- Basement: Full,Partially Finished,Interior Entry,Garage Access,Radon Remediation System,Concrete
- Has fireplace: No
Interior area
- Total structure area: 2,196
- Total interior livable area: 2,196 sqft
Property
Parking
- Total spaces: 4
- Parking features: Attached, Paved Drive, Paved
- Attached garage spaces: 1
- Uncovered spaces: 3
Features
- Patio & porch: Patio
- Exterior features: Patio, Professional Landscaping, Screens
- Waterfront features: Lake/Pond, Beach Ownership(Other (See Remarks))
Lot
- Size: 0.35 Acres
- Features: Gentle Sloping, Level
Details
- Foundation area: 0
- Parcel number: M:008.0 B:0000 L:0056.0,1662311
- Zoning: RB
Construction
Type & style
- Home type: SingleFamily
- Architectural style: Contemporary
- Property subtype: Single Family Residence
Materials
- Frame
- Foundation: Concrete Perimeter
- Roof: Rubber
Condition
- Year built: 1959
Utilities & green energy
- Electric: Circuit Breakers, Other (See Remarks)
- Sewer: Private Sewer
- Water: Public
- Utilities for property: for Electric Range, for Electric Dryer, Washer Hookup
Green energy
- Energy efficient items: Thermostat
Community & HOA
Community
- Features: Public Transportation, Shopping, Tennis Court(s), Park, Walk/Jog Trails, Golf, Medical Facility, Bike Path, Conservation Area, Highway Access, House of Worship, Private School, Public School, T-Station, University
HOA
- Has HOA: No
Location
- Region: Southborough
Financial & listing details
- Price per square foot: $319/sqft
- Tax assessed value: $552,300
- Annual tax amount: $7,682
- Date on market: 9/7/2026
Price history
| Date | Event | Price |
|---|---|---|
| 10/24/2024 | Sold | $700,000$319/sqft |
Source: MLS PIN #73289430 Report a problem | ||
| 9/20/2024 | Contingent | $700,000$319/sqft |
Source: MLS PIN #73289430 Report a problem | ||
| 9/12/2024 | Listed for sale | $700,000+32.1%$319/sqft |
Source: MLS PIN #73289430 Report a problem | ||
| 12/18/2020 | Sold | $530,000-1.4%$241/sqft |
Source: Public Record Report a problem | ||
| 10/26/2020 | Pending sale | $537,500$245/sqft |
Source: Tomaiolo Realty Group Inc #72732916 Report a problem | ||
| 10/19/2020 | Price change | $537,500-2.3%$245/sqft |
Source: Tomaiolo Realty Group Inc #72732916 Report a problem | ||
| 10/6/2020 | Price change | $549,900-4.4%$250/sqft |
Source: Tomaiolo Realty Group Inc #72732916 Report a problem | ||
| 9/25/2020 | Listed for sale | $575,000+98.3%$262/sqft |
Source: Tomaiolo Realty Group Inc #72732916 Report a problem | ||
| 7/14/2020 | Sold | $290,000$132/sqft |
Source: Public Record Report a problem | ||
Public tax history
| Year | Property taxes | Tax assessment |
|---|---|---|
| 2025 | $7,671 -0.1% | $555,500 +0.6% |
| 2024 | $7,682 -5% | $552,300 +0.9% |
| 2023 | $8,083 +40.4% | $547,600 +54.2% |
| 2022 | $5,756 | $355,100 |
| 2021 | $5,756 -0.9% | $355,100 +1.8% |
| 2020 | $5,811 +2.4% | $348,800 +2.9% |
| 2019 | $5,673 +9.6% | $338,900 +5.7% |
| 2018 | $5,174 +1.8% | $320,600 +3.3% |
| 2017 | $5,084 +7.6% | $310,400 +4% |
| 2016 | $4,724 +2.8% | $298,600 +4.1% |
| 2015 | $4,595 +1.2% | $286,800 +2.2% |
| 2014 | $4,542 -3.3% | $280,700 -1.1% |
| 2013 | $4,696 +5.9% | $283,900 +3.3% |
| 2012 | $4,435 +6.8% | $274,800 +3.2% |
| 2011 | $4,151 +1.3% | $266,400 -8.6% |
| 2010 | $4,097 -5.8% | $291,400 -5.1% |
| 2009 | $4,347 +7.6% | $307,000 -4.7% |
| 2008 | $4,039 -4.5% | $322,100 -4.2% |
| 2007 | $4,228 +3% | $336,100 +1.2% |
| 2006 | $4,106 +5.8% | $332,200 +8.5% |
| 2005 | $3,881 +1.6% | $306,100 +2.5% |
| 2004 | $3,821 +18.8% | $298,500 +13.6% |
| 2003 | $3,215 +29.2% | $262,700 +41.2% |
| 2001 | $2,489 +16.7% | $186,000 +24.7% |
| 2000 | $2,132 +15.2% | $149,100 +9.6% |
| 1996 | $1,851 | $136,100 |
Find assessor info on the county website
Neighborhood: 01772
Nearby homes
- $658,3003 bd2 ba1.6k sqft15 Bryden Rd, Southborough, MA 01772Off Market

- $634,0003 bd1 ba1.5k sqft11 Bryden Rd, Southborough, MA 01772Off Market
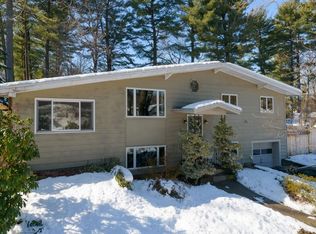
- $791,7003 bd2 ba1.4k sqft14 Leonard Dr, Southborough, MA 01772Off Market
- $698,0003 bd2 ba960 sqft16 Bryden Rd, Southborough, MA 01772Off Market
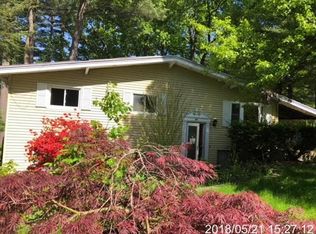
- $623,1004 bd2 ba1.2k sqft14 Bryden Rd, Southborough, MA 01772Off Market
- $661,6004 bd2 ba1.2k sqft16 Leonard Dr, Southborough, MA 01772Off Market
- $581,0003 bd1 ba912 sqft12 Leonard Dr, Southborough, MA 01772Off Market
- $575,3003 bd1 ba1.2k sqft17 Bryden Rd, Southborough, MA 01772Off Market
Nearby schools
GreatSchools rating
- NAMary E Finn SchoolGrades: PK-1Distance: 0.3 mi
- 8/10P. Brent Trottier Middle SchoolGrades: 6-8Distance: 2 mi
- 9/10Algonquin Regional High SchoolGrades: 9-12Distance: 5.7 mi
Schools provided by the listing agent
- Elementary: Finn/Woodward
- Middle: Neary/Trottier
- High: Algonquin
Source: MLS PIN. This data may not be complete. We recommend contacting the local school district to confirm school assignments for this home.
Get a cash offer in 3 minutes
Find out how much your home could sell for in as little as 3 minutes with a no-obligation cash offer.
Estimated market value
$745,100
Get a cash offer in 3 minutes
Find out how much your home could sell for in as little as 3 minutes with a no-obligation cash offer.
Estimated market value
$745,100
- Massachusetts
- Worcester County
- Southborough
- 01772
- 13 Bryden Rd
