Located in Bel Aire Manor and the Franklin Regional School District. As you enter you will see how well cared for this home truly is. The updated kitchen has granite counter tops, selfclosing cabinets and drawers, an island with seating and storage, and a breakfast nook that features Pella windows and has access to the First Floor Laundry, A sunken Family Room, with a beamed cathedral ceiling, is the perfect spot to warm up by the woodburning fireplace which has a heatolator. The spacious Living Room is open to the formal Dining Room.
Upstairs you will find the Owner's suite which has double closets and a fabulous bath with custom built, lighted cabinetry, double sinks. a vanity area, a vaulted ceiling, a skylight, a walk-in shower and a closet. Also on the upper level are 2 additional bedrooms, hall closets and an updated full bath. You will create many memories while spending time outside in the parklike rear, level, half acre lot. The outdoor, stone fireplace, which has a gas igniter, will keep you warm as you make your smores on those chilly nights. The screened-in custom gazebo will allow you to enjoy outdoor seating even if it's raining. The adorable playhouse is lighted and sits at the back end of the property. A workshop which has a concrete floor, electricity and gas heat gives you so much space to create your next project. The large, walk-out basement area is great for your future Game Room and has 2 crawl spaces for lots of storage. Additional amenities are a 2 car attached garage, updated baths, plantation shutters, a paved driveway, an irrigation system, a brick walkway and patio. This home has so much more to offer. Many flowering plants will be popping up as spring approaches. Close to shopping, restaurants, ice rink, PA Toll 66 and Westmoreland Heritage Trail.
Sold for $439,000
$439,000
13 Buena Vista Dr, Delmont, PA 15626
3beds
2,360sqft
Single Family Residence
Built in 1977
0.56 Acres Lot
$446,600 Zestimate®
$186/sqft
$2,613 Estimated rent
Home value
$446,600
$406,000 - $491,000
$2,613/mo
Zestimate® history
Owner options
List your home for rent
$2,613/mo
Rent Zestimate®
Find your next renter with Zillow Rental Manager. Plus, with online applications, you can quickly screen prospective tenants – for free.
$2,613/mo
Rent Zestimate®
Refinance and save
$2,791/mo
Est. payment
Refinancing to a lower rate could help reduce your monthly payments and save thousands over the life of the loan.
$2,791/mo
Est. payment
Explore your selling options
Work with a Zillow partner agent
Leverage their expertise and Zillow's premium Showcase listings to get your home seen by more buyers.
Get startedList with your own agent
Get your home in front of millions of buyers by listing it on Zillow.
Learn how to do itSell it yourself
Take full control of how buyers see your home on Zillow by listing For Sale by Owner (FSBO).
List your homeWhat's special
Updated bathsPaved drivewayBrick walkway and patioScreened-in custom gazeboIrrigation systemMany flowering plantsPlantation shutters
Zillow last checked:
Listing updated:
Listed by:
Roxanne Mirabile 724-327-0444,
BERKSHIRE HATHAWAY THE PREFERRED REALTY
Bought with:
Terri Altman, RS330398
BERKSHIRE HATHAWAY THE PREFERRED REALTY
Source: WPMLS,MLS#: 1736741 Originating MLS: West Penn Multi-List
Originating MLS: West Penn Multi-ListFacts & features
Interior
Bedrooms & bathrooms
- Bedrooms: 3
- Bathrooms: 3
- Full bathrooms: 2
- 1/2 bathrooms: 1
Primary bedroom
- Level: Upper
- Dimensions: 18x12
Bedroom 2
- Level: Upper
- Dimensions: 13x10
Bedroom 3
- Level: Upper
- Dimensions: 12x10
Dining room
- Level: Main
- Dimensions: 11x11
Entry foyer
- Level: Main
- Dimensions: 8x3
Family room
- Level: Main
- Dimensions: 24x12
Kitchen
- Level: Main
- Dimensions: 16x11
Kitchen
- Level: Main
- Dimensions: 12x10
Laundry
- Level: Main
- Dimensions: 8x6
Living room
- Level: Main
- Dimensions: 17x12
Heating
- Forced Air, Gas
Cooling
- Central Air
Appliances
- Included: Some Gas Appliances, Convection Oven, Dishwasher, Disposal, Microwave, Refrigerator, Stove
Features
- Kitchen Island, Pantry, Window Treatments
- Flooring: Ceramic Tile, Hardwood, Carpet
- Windows: Multi Pane, Screens, Window Treatments
- Basement: Unfinished,Walk-Out Access
- Number of fireplaces: 2
- Fireplace features: Family Room, Wood Burning
Interior area
- Total structure area: 2,360
- Total interior livable area: 2,360 sqft
Property
Parking
- Total spaces: 2
- Parking features: Attached, Garage, Garage Door Opener
- Has attached garage: Yes
Features
- Levels: Two
- Stories: 2
- Pool features: None
Lot
- Size: 0.56 Acres
- Dimensions: 105 x 232(M/L)
Details
- Parcel number: 4921030159
Construction
Type & style
- Home type: SingleFamily
- Architectural style: Colonial,Two Story
- Property subtype: Single Family Residence
Materials
- Brick, Vinyl Siding
Condition
- Resale
- Year built: 1977
Utilities & green energy
- Sewer: Public Sewer
- Water: Public
Community & HOA
Community
- Subdivision: Bel Aire Manor
Location
- Region: Delmont
Financial & listing details
- Price per square foot: $186/sqft
- Tax assessed value: $39,500
- Annual tax amount: $6,177
- Date on market: 1/14/2026
Price history
| Date | Event | Price |
|---|---|---|
| 4/15/2026 | Sold | $439,000$186/sqft |
Source:  WPMLS #1736741 Report a problem WPMLS #1736741 Report a problem | ||
| 4/15/2026 | Pending sale | $439,000$186/sqft |
Source: WPMLS #1736741 Report a problem | ||
| 2/8/2026 | Contingent | $439,000$186/sqft |
Source: WPMLS #1736741 Report a problem | ||
| 1/14/2026 | Listed for sale | $439,000$186/sqft |
Source: WPMLS #1736741 Report a problem | ||
Public tax history
| Year | Property taxes | Tax assessment |
|---|---|---|
| 2024 | $6,019 +7.4% | $39,500 |
| 2023 | $5,605 +1.4% | $39,500 |
| 2022 | $5,526 +4.3% | $39,500 |
| 2021 | $5,299 +2.3% | $39,500 |
| 2020 | $5,178 | $39,500 |
| 2019 | $5,178 +3.4% | $39,500 |
| 2018 | $5,007 +2.2% | $39,500 |
| 2017 | $4,899 +2% | $39,500 |
| 2016 | $4,801 | $39,500 |
| 2015 | $4,801 +0.7% | $39,500 |
| 2014 | $4,768 | $39,500 |
| 2013 | $4,768 +0.8% | $39,500 |
| 2012 | $4,729 | $39,500 |
| 2011 | $4,729 -5.5% | $39,500 |
| 2010 | $5,002 +1.5% | $39,500 -7% |
| 2009 | $4,930 +0.9% | $42,490 |
| 2008 | $4,887 +0.4% | $42,490 |
| 2007 | $4,866 +0.9% | $42,490 |
| 2006 | $4,823 +2.7% | $42,490 |
| 2005 | $4,696 +8.9% | $42,490 |
| 2004 | $4,313 +7.2% | $42,490 |
| 2003 | $4,023 +13.1% | $42,490 |
| 2002 | $3,556 +2.2% | $42,490 +11.5% |
| 2000 | $3,480 | $38,120 |
Find assessor info on the county website
Neighborhood: 15626
Nearby homes
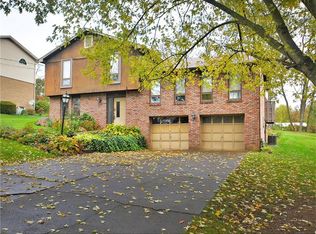
- $275,4003 bd3 ba1.4k sqft11 Buena Vista Dr, Delmont, PA 15626Off Market
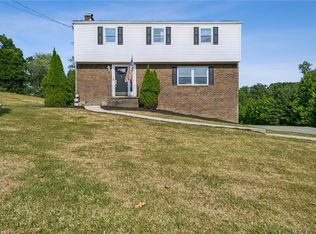
- $345,0004 bd3 ba-- sqft15 Buena Vista Dr, Delmont, PA 15626Sold
- $327,000-- bd-- ba950 sqft9 Buena Vista Dr, Delmont, PA 15626Off Market
- $353,200-- bd-- ba-- sqft12 Bel Aire Dr, Delmont, PA 15626Off Market
- $224,400-- bd-- ba-- sqftBuena Vista Dr, Delmont, PA 15626Off Market
- $330,1004 bd3 ba2.1k sqft9 Buena Vista, Delmont, PA 15626Off Market
- $385,300-- bd-- ba-- sqft14 Bel Aire Dr, Delmont, PA 15626Off Market
- $348,100-- bd-- ba-- sqft10 Bel Aire Dr, Delmont, PA 15626Off Market
Nearby schools
GreatSchools rating
- 9/10Franklin Regional Intermediate SchoolGrades: 3-5Distance: 5.1 mi
- 6/10Franklin Regional Middle SchoolGrades: 6-8Distance: 4.4 mi
- 8/10Franklin Regional Senior High SchoolGrades: 9-12Distance: 4.4 mi
Schools provided by the listing agent
- District: Franklin Regional
Source: WPMLS. This data may not be complete. We recommend contacting the local school district to confirm school assignments for this home.


Get pre-qualified for a loan
At Zillow Home Loans, we can pre-qualify you in as little as 5 minutes with no impact to your credit score.An equal housing lender. NMLS #10287.
Sell for more on Zillow
Get a Zillow Showcase℠ listing at no additional cost and you could sell for .
$446,600
2% more
+$8,932
With Zillow Showcase(estimated)
$455,532
- Pennsylvania
- Westmoreland County
- Delmont
- 15626
- 13 Buena Vista Dr
Nearby cities
Nearby zip codes
Other Delmont Topics
