Beautifully appointed 5 bedroom 3 1/2 bath tudor located in one of Cranbury's nicest neigborhoods, close to downtown, and schools. Classic features with chestnut woodwork, built ins throughout, large open rooms with plenty of natural light and hard wood flooring meet with modern updates like recessed led lighting throughout, crown moulding and 3 zone central ac. The living room has a wood burning fireplace and is open to a den that is surrounded by windows. Between the 2 first floor bedrooms the remodeled first floor full bath with heated marble flooring, a no curb shower, and a recessed oak vanity. Chef's kitchen has 48 inch Capital Stove with a granite backsplash and custom exhaust hood. Sub zero refrigerator and Woodmade cabinetry. The 10 foot quartz island is a perfect area for gatherings and casual dining. Underneath there are 24 inch deep cabinets on one side and 12 inch deep cabinets on the other side so you will never run out of storage. The kitchen opens up to a family room addition with cathedral ceilings and back lit wood beams. First floor laundry room is off the mud room with custom built ins for shoes and storage. The first floor also has a remodeled powder room. Upstairs in the hallway there are large closets running the lenght of the home. A primary suite with a renovated bathroom with heated flooring, a rain shower and porcelain tiles. The primary also has a walk in closet, built ins and wall sconses. The third bath is in the hallway between the other 2 upstairs bedrooms, both spacious, featuring built ins, and natural light. The basement is easily finishable, or great for a workshop, rec room and storage. Off the family room there is a screened in porch with a overhead fan that opens up to a stone patio. the 16x32 gunite, salt water pool was installed in 2020. It is bluestone and quartz with 2 swimouts in the deep end, electric heating and has a lifetime warranty. The detached garage is 1085 sq ft, and has its own 100 amp sub panel. The yard is fully fenced in and is beautifully landscaped, with 2 irrigation zones, and private, with 2 swingsets. This home has been loved and updated with every attention to detail and truly should not be missed.
Sold for $1,275,000
$1,275,000
13 Bunker Hill Dr, Cranbury, NJ 08512
5beds
3,496sqft
Single Family Residence
Built in 1945
0.51 Acres Lot
$-- Zestimate®
$365/sqft
$-- Estimated rent
Home value
Not available
Estimated sales range
Not available
Not available
Zestimate® history
Owner options
List your home for rent
Find your next renter with Zillow Rental Manager. Plus, with online applications, you can quickly screen prospective tenants – for free.
Refinance and save
$8,856/mo
Est. payment
Refinancing to a lower rate could help reduce your monthly payments and save thousands over the life of the loan.
$8,856/mo
Est. payment
Explore your selling options
Work with a Zillow partner agent
Leverage their expertise and Zillow's premium Showcase listings to get your home seen by more buyers.
Get startedList with your own agent
Get your home in front of millions of buyers by listing it on Zillow.
Learn how to do itSell it yourself
Take full control of how buyers see your home on Zillow by listing For Sale by Owner (FSBO).
List your homeWhat's special
Zillow last checked:
Listing updated:
Listed by:
JONATHAN B. ADLER,
DAVIS REALTORS 732-254-6700
Source: All Jersey MLS,MLS#: 2352077M
Facts & features
Interior
Bedrooms & bathrooms
- Bedrooms: 5
- Bathrooms: 4
- Full bathrooms: 3
- 1/2 bathrooms: 1
Primary bedroom
- Features: Full Bath, Walk-In Closet(s)
Dining room
- Features: Formal Dining Room
Kitchen
- Features: Kitchen Island, Eat-in Kitchen, Granite/Corian Countertops, Kitchen Exhaust Fan, Pantry
Basement
- Area: 0
Heating
- Baseboard Hotwater, Zoned, Radiators-Steam
Cooling
- Central Air, Zoned
Appliances
- Included: Dishwasher, Dryer, Gas Range/Oven, Exhaust Fan, Refrigerator, Washer, Kitchen Exhaust Fan, Gas Water Heater
Features
- Cathedral Ceiling(s), Vaulted Ceiling(s), 2 Bedrooms, Den, Dining Room, Bath Full, Bath Half, Family Room, Entrance Foyer, Kitchen, Laundry Room, Living Room, 3 Bedrooms, Bath Main, None
- Flooring: Ceramic Tile, Wood, Marble, Radiant
- Basement: Full, Interior Entry, Exterior Entry, Storage Space, Utility Room, Workshop
- Number of fireplaces: 1
- Fireplace features: Wood Burning
Interior area
- Total structure area: 3,496
- Total interior livable area: 3,496 sqft
Property
Parking
- Total spaces: 3
- Parking features: 2 Car Width, Asphalt, Detached, Oversized, See Remarks
- Garage spaces: 3
- Has uncovered spaces: Yes
Features
- Levels: Two
- Stories: 2
- Patio & porch: Enclosed, Patio
- Exterior features: Enclosed Porch(es), Patio, Yard
- Pool features: In Ground
Lot
- Size: 0.51 Acres
- Dimensions: 98X227
- Features: Corner Lot
Details
- Parcel number: 0200023000000037
- Zoning: V/HR
Construction
Type & style
- Home type: SingleFamily
- Architectural style: Tudor
- Property subtype: Single Family Residence
Materials
- Roof: Asphalt
Condition
- Year built: 1945
Utilities & green energy
- Gas: Natural Gas
- Sewer: Public Sewer
- Water: Public
- Utilities for property: Underground Utilities, Electricity Connected, Natural Gas Connected
Community & HOA
Location
- Region: Cranbury
Financial & listing details
- Price per square foot: $365/sqft
- Annual tax amount: $11,925
- Date on market: 8/25/2023
- Ownership: Fee Simple
- Electric utility on property: Yes
Price history
| Date | Event | Price |
|---|---|---|
| 10/10/2023 | Sold | $1,275,000+6.3%$365/sqft |
Source:  All Jersey MLS #2352077M Report a problem All Jersey MLS #2352077M Report a problem | ||
| 9/27/2023 | Contingent | $1,200,000$343/sqft |
Source: All Jersey MLS #2352077M Report a problem | ||
| 8/30/2023 | Pending sale | $1,200,000$343/sqft |
Source: All Jersey MLS #2352077M Report a problem | ||
| 8/25/2023 | Listed for sale | $1,200,000$343/sqft |
Source: All Jersey MLS #2352077M Report a problem | ||
Public tax history
Tax history is unavailable.
Neighborhood: 08512
Nearby homes
- $1,275,0005 bd4 ba3.4k sqft13 Bunker Hill Rd, Cranbury, NJ 08512Sold
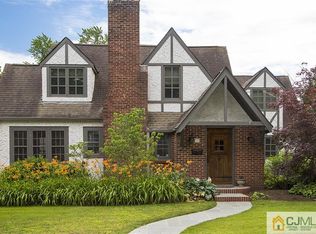
- $709,1004 bd2 ba1.6k sqft9 Bunker Hill Dr, Cranbury, NJ 08512Off Market
- $879,700-- bd-- ba1.9k sqft10 Bunker Hill Rd, Cranbury, NJ 08512Off Market
- $749,800-- bd-- ba1.9k sqft7 Bunker Hill Dr, Cranbury, NJ 08512Off Market
- $508,700-- bd-- ba1.2k sqft5 Bunker Hill Dr, Cranbury, NJ 08512Off Market
- $1,138,9005 bd3 ba3.3k sqft6 Bunker Hill Dr, Cranbury, NJ 08512Off Market
- $1,279,100-- bd-- ba4k sqft3 Bunker Hill Dr, Cranbury, NJ 08512Off Market
- $1,548,6005 bd4 ba-- sqft17 Bunker Hill Dr, Cranbury, NJ 08512Off Market
Nearby schools
GreatSchools rating
- 7/10Cranbury Elementary SchoolGrades: PK-8Distance: 0.2 mi


Get pre-qualified for a loan
At Zillow Home Loans, we can pre-qualify you in as little as 5 minutes with no impact to your credit score.An equal housing lender. NMLS #10287.
- New Jersey
- Middlesex County
- Cranbury Township
- 08512
- 13 Bunker Hill Dr
Nearby cities
Nearby zip codes
Other Cranbury Township Topics
- Apartments for Rent in 08512
- Houses for Sale in 08512
- Houses for Rent in 08512
- 08512 Real Estate
- Cranbury Township Condos
- Houses for Sale in Cranbury Township
- Newest Listings in Cranbury Township
- Cranbury Township Home Values
- Cranbury Township Real Estate Agents
- Cranbury Township Refinance
- Cranbury Township Mortgage Rates
