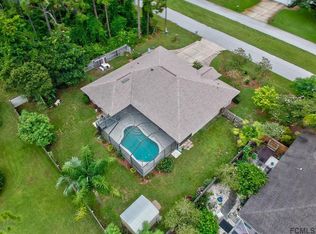
This is a very spacious, well-established, custom built home on a double lot in Palm Coast’s desirable Indian Trails neighborhood. Interior features include a fireplace in the family room, split floor plan with large bedrooms, spacious kitchen with island cooktop, wall oven, walk-in pantry and built in desk. Enjoy breakfast at the breakfast bar or adjoining nook. Its large living spaces, with formal living and dining room are perfect for entertaining. The spacious pavered pool area can be accessed from the breakfast nook, formal living room or primary bedroom and features a full bath, storage closet and above ground spa. Side entry, oversized garage with sliding screen doors provides ample room for storage or a workshop. The oversized yard, with mature landscaping, make it ideal for families or those seeking room to spread out. A/C 2010, Water heater 2022, original tile roof. Just under a mile to the Indian Trail Sports complex, Indian Trails Middle School and Belle Terre Elementary.
Sold for $450,000
$450,000
13 BURNING WICK PLACE, PALM COAST, FL 32137
3beds
2,596sqft
Single Family Residence
Built in 1994
0.45 Acres Lot
$463,900 Zestimate®
$173/sqft
$3,445 Estimated rent
Home value
$463,900
$418,000 - $515,000
$3,445/mo
Zestimate® history
Owner options
List your home for rent
$3,445/mo
Rent Zestimate®
Find your next renter with Zillow Rental Manager. Plus, with online applications, you can quickly screen prospective tenants – for free.
$3,445/mo
Rent Zestimate®
Refinance and save
$3,143/mo
Est. payment
Refinancing to a lower rate could help reduce your monthly payments and save thousands over the life of the loan.
$3,143/mo
Est. payment
Explore your selling options
Work with a Zillow partner agent
Leverage their expertise and Zillow's premium Showcase listings to get your home seen by more buyers.
Get startedList with your own agent
Get your home in front of millions of buyers by listing it on Zillow.
Learn how to do itSell it yourself
Take full control of how buyers see your home on Zillow by listing For Sale by Owner (FSBO).
List your homeWhat's special
Island cooktopPavered pool areaLarge bedroomsBreakfast barAbove ground spaSplit floor planSpacious kitchen
Zillow last checked:
Listing updated:
Listed by:
Cheryl Dreezer 386-225-8447,
REAL ESTATE SERVICES OF PALM COAST 386-445-1000
Bought with:
DJ Della Sala, 3169117
DJ & LINDSEY REAL ESTATE
Source: Stellar MLS,MLS#: FC311242 Originating MLS: Flagler
Originating MLS: Flagler
Facts & features
Interior
Bedrooms & bathrooms
- Bedrooms: 3
- Bathrooms: 3
- Full bathrooms: 3
Rooms
- Room types: Breakfast Room Separate, Family Room, Dining Room, Living Room, Utility Room
Primary bedroom
- Features: Ceiling Fan(s), Walk-In Closet(s)
- Level: First
- Area: 221.56 Square Feet
- Dimensions: 13.11x16.9
Bedroom 2
- Features: Ceiling Fan(s), Built-in Closet
- Level: First
- Area: 188.68 Square Feet
- Dimensions: 17.8x10.6
Bedroom 3
- Features: Built-In Shower Bench, Ceiling Fan(s), Built-in Closet
- Level: First
- Area: 208.26 Square Feet
- Dimensions: 17.8x11.7
Primary bathroom
- Features: Dual Sinks, En Suite Bathroom, Garden Bath, Tub with Separate Shower Stall, Water Closet/Priv Toilet, Walk-In Closet(s)
- Level: First
- Area: 302.72 Square Feet
- Dimensions: 17.6x17.2
Bathroom 2
- Features: Single Vanity, Built-in Closet
- Level: First
- Area: 55.9 Square Feet
- Dimensions: 13.6x4.11
Balcony porch lanai
- Features: Built-in Closet
- Level: First
- Area: 1418.98 Square Feet
- Dimensions: 41.6x34.11
Dinette
- Level: First
- Area: 198.9 Square Feet
- Dimensions: 17x11.7
Dining room
- Level: First
- Area: 148.03 Square Feet
- Dimensions: 11.3x13.1
Family room
- Features: Ceiling Fan(s)
- Level: First
- Area: 328 Square Feet
- Dimensions: 20x16.4
Foyer
- Level: First
- Area: 47.58 Square Feet
- Dimensions: 7.8x6.1
Kitchen
- Features: Breakfast Bar, Kitchen Island, Built-in Features, Stone Counters, Pantry
- Level: First
- Area: 217.58 Square Feet
- Dimensions: 15.11x14.4
Laundry
- Level: First
- Area: 54.18 Square Feet
- Dimensions: 8.6x6.3
Living room
- Level: First
- Area: 259.26 Square Feet
- Dimensions: 14.9x17.4
Heating
- Central
Cooling
- Central Air
Appliances
- Included: Oven, Cooktop, Dishwasher, Electric Water Heater, Exhaust Fan, Microwave, Refrigerator
- Laundry: Electric Dryer Hookup, Inside, Laundry Room, Washer Hookup
Features
- Ceiling Fan(s), Eating Space In Kitchen, Primary Bedroom Main Floor, Solid Surface Counters, Split Bedroom, Thermostat, Walk-In Closet(s)
- Flooring: Carpet, Tile
- Doors: French Doors
- Windows: Blinds, Shutters, Window Treatments
- Has fireplace: Yes
- Fireplace features: Family Room, Gas
Interior area
- Total structure area: 3,640
- Total interior livable area: 2,596 sqft
Property
Parking
- Total spaces: 2
- Parking features: Driveway, Garage Door Opener, Garage Faces Side, Oversized
- Attached garage spaces: 2
- Has uncovered spaces: Yes
- Details: Garage Dimensions: 29x22
Features
- Levels: One
- Stories: 1
- Patio & porch: Covered, Rear Porch, Screened
- Exterior features: Irrigation System, Lighting, Private Mailbox, Rain Gutters
- Has private pool: Yes
- Pool features: In Ground, Outside Bath Access, Screen Enclosure
- Has spa: Yes
- Spa features: Above Ground
- Has view: Yes
- View description: Pool, Trees/Woods
Lot
- Size: 0.45 Acres
- Dimensions: 180 x 110
- Features: Cul-De-Sac, City Lot, Landscaped, Oversized Lot
- Residential vegetation: Mature Landscaping
Details
- Parcel number: 0711317035000300180
- Zoning: SFR2
- Special conditions: None
Construction
Type & style
- Home type: SingleFamily
- Property subtype: Single Family Residence
Materials
- Block, Stucco
- Foundation: Slab
- Roof: Tile
Condition
- Completed
- New construction: No
- Year built: 1994
Details
- Builder model: Custom
- Builder name: Steuhler
Utilities & green energy
- Sewer: Holding Tank
- Water: Public
- Utilities for property: Cable Available, Electricity Connected, Sewer Connected, Sprinkler Well, Water Connected
Community & HOA
Community
- Security: Security System Owned, Smoke Detector(s)
- Pet fee: $0 monthly
- Subdivision: PALM COAST SEC 35
HOA
- Has HOA: No
Location
- Region: Palm Coast
Financial & listing details
- Price per square foot: $173/sqft
- Tax assessed value: $347,733
- Annual tax amount: $2,587
- Date on market: 7/16/2025
- Cumulative days on market: 6 days
- Listing terms: Cash,Conventional
- Ownership: Fee Simple
- Total actual rent: 0
- Electric utility on property: Yes
- Road surface type: Paved
Price history
| Date | Event | Price |
|---|---|---|
| 9/5/2025 | Sold | $450,000$173/sqft |
Source:  Stellar MLS #FC311242 Report a problem Stellar MLS #FC311242 Report a problem | ||
| 7/22/2025 | Pending sale | $450,000$173/sqft |
Source: Stellar MLS #FC311242 Report a problem | ||
| 7/16/2025 | Listed for sale | $450,000$173/sqft |
Source: Stellar MLS #FC311242 Report a problem | ||
Public tax history
| Year | Property taxes | Tax assessment |
|---|---|---|
| 2025 | $2,185 -15.5% | $163,394 -11.2% |
| 2024 | $2,587 +2.8% | $183,904 +3% |
| 2023 | $2,517 +1.2% | $178,548 +3% |
| 2022 | $2,486 +1.5% | $173,347 +3% |
| 2021 | $2,450 +0.2% | $168,298 +1.4% |
| 2020 | $2,444 +1.8% | $165,973 +2.3% |
| 2019 | $2,400 +0.6% | $162,241 +1.9% |
| 2018 | $2,385 +2.6% | $159,216 +2.1% |
| 2017 | $2,326 | $155,941 +2.1% |
| 2016 | $2,326 +2.5% | $152,734 +0.7% |
| 2015 | $2,268 -0.1% | $151,672 +0.8% |
| 2014 | $2,270 | $150,468 +1.5% |
| 2013 | -- | $148,244 +1.1% |
| 2012 | -- | $146,627 -7.9% |
| 2011 | -- | $159,270 -17.3% |
| 2010 | -- | $192,688 +2.6% |
| 2009 | -- | $187,760 +14.1% |
| 2008 | -- | $164,622 +3% |
| 2007 | -- | $159,827 +2.5% |
| 2006 | -- | $155,929 +3% |
| 2005 | -- | $151,387 +846.2% |
| 2004 | -- | $16,000 -88.5% |
| 2001 | -- | $138,638 +3% |
| 2000 | -- | $134,600 |
Find assessor info on the county website
Neighborhood: 32137
Nearby homes
- $341,9903 bd2 ba1.6k sqft36 Rymer Ln, Palm Coast, FL 32164New Construction

- $337,2003 bd2 ba1.6k sqft14 Burning Tree Pl, Palm Coast, FL 32137Off Market
- $55,00010,454 sqft9 Burning Wick Pl, Palm Coast, FL 32137Off Market
- $345,900-- bd2 ba2k sqft10 Burning Tree Pl, Palm Coast, FL 32137Off Market
- $71,50010,450 sqft12 Burning Tree Pl LOT 7, Palm Coast, FL 32137Sold
- $330,0003 bd2 ba1.6k sqft12 Burning Tree Pl, Palm Coast, FL 32137Sold
- $279,9003 bd2 ba1.6k sqft15 Burning Wick Pl, Palm Coast, FL 32137Off Market
- $306,0004 bd2 ba1.8k sqft14 Burning Wick Pl, Palm Coast, FL 32137Sold
Nearby schools
GreatSchools rating
- 7/10Belle Terre Elementary SchoolGrades: PK-5,7Distance: 0.7 mi
- 5/10Matanzas High SchoolGrades: 8-12Distance: 2 mi
- 7/10Indian Trails Middle SchoolGrades: 6-8Distance: 0.3 mi
Get a cash offer in 3 minutes
Find out how much your home could sell for in as little as 3 minutes with a no-obligation cash offer.
Estimated market value
$463,900
Get a cash offer in 3 minutes
Find out how much your home could sell for in as little as 3 minutes with a no-obligation cash offer.
Estimated market value
$463,900
- Florida
- Flagler County
- Palm Coast
- 32137
- 13 BURNING WICK PLACE
