Nestled on a quiet cul-de-sac in the heart of Germantown, Maryland, 13 Burnt Woods Court offers the perfect blend of suburban comfort and natural serenity. This beautifully maintained single-family home is surrounded by mature trees, providing both shade and privacy. Step inside to discover sunlit, spacious living areas enhanced by updated finishes and a versatile layout designed for both relaxing and entertaining. Step out back to a private, fenced yard with a cozy deck — perfect for peaceful mornings or weekend gatherings — and just beyond the gate, you’ll find direct access to a scenic walking trail, making outdoor adventures literally steps from your door. Perfectly positioned for convenience, this home offers easy access to nearby parks, schools, shopping, dining, and major commuter routes. Whether you’re seeking tranquility, outdoor lifestyle, or everyday convenience, this Germantown gem truly offers it all.
Sold for $600,000
Street View
$600,000
13 Burnt Woods Ct, Germantown, MD 20874
4beds
2,788sqft
Single Family Residence
Built in 1986
7,470 Square Feet Lot
$599,300 Zestimate®
$215/sqft
$3,623 Estimated rent
Home value
$599,300
$545,000 - $653,000
$3,623/mo
Zestimate® history
Owner options
List your home for rent
$3,623/mo
Rent Zestimate®
Find your next renter with Zillow Rental Manager. Plus, with online applications, you can quickly screen prospective tenants – for free.
$3,623/mo
Rent Zestimate®
Refinance and save
$3,734/mo
Est. payment
Refinancing to a lower rate could help reduce your monthly payments and save thousands over the life of the loan.
$3,734/mo
Est. payment
Explore your selling options
Work with a Zillow partner agent
Leverage their expertise and Zillow's premium Showcase listings to get your home seen by more buyers.
Get startedList with your own agent
Get your home in front of millions of buyers by listing it on Zillow.
Learn how to do itSell it yourself
Take full control of how buyers see your home on Zillow by listing For Sale by Owner (FSBO).
List your homeWhat's special
Updated finishesPrivate fenced yardMature treesCozy deckQuiet cul-de-sacVersatile layout
Zillow last checked:
Listing updated:
Listed by:
Nick Waldner 410-726-7364,
Keller Williams Realty Centre,
Listing Team: Waldner Winters Team, Co-Listing Team: Waldner Winters Team,Co-Listing Agent: Ryan Bandell 410-274-9337,
Keller Williams Realty Centre
Bought with:
Kelly Zhou, 634186
United Realty, Inc.
Source: Bright MLS,MLS#: MDMC2175936
Facts & features
Interior
Bedrooms & bathrooms
- Bedrooms: 4
- Bathrooms: 3
- Full bathrooms: 2
- 1/2 bathrooms: 1
- Main level bathrooms: 1
Rooms
- Room types: Living Room, Dining Room, Primary Bedroom, Bedroom 2, Bedroom 3, Bedroom 4, Kitchen, Family Room, Recreation Room, Primary Bathroom, Full Bath, Half Bath
Primary bedroom
- Features: Attached Bathroom, Ceiling Fan(s), Flooring - Carpet, Walk-In Closet(s)
- Level: Upper
Bedroom 2
- Features: Ceiling Fan(s), Flooring - Carpet
- Level: Upper
Bedroom 3
- Features: Flooring - Carpet
- Level: Upper
Bedroom 4
- Features: Ceiling Fan(s), Flooring - Carpet
- Level: Upper
Primary bathroom
- Features: Double Sink, Bathroom - Tub Shower, Bathroom - Stall Shower
- Level: Upper
Dining room
- Features: Crown Molding, Flooring - HardWood
- Level: Main
Family room
- Features: Ceiling Fan(s), Crown Molding, Flooring - HardWood
- Level: Main
Other
- Features: Bathroom - Tub Shower
- Level: Upper
Half bath
- Level: Main
Kitchen
- Features: Crown Molding, Recessed Lighting, Flooring - HardWood
- Level: Main
Living room
- Features: Crown Molding, Flooring - HardWood
- Level: Main
Recreation room
- Level: Lower
Heating
- Forced Air, Natural Gas
Cooling
- Ceiling Fan(s), Central Air, Electric
Appliances
- Included: Washer, Dryer, Dishwasher, Disposal, Microwave, Refrigerator, Ice Maker, Cooktop, Gas Water Heater
- Laundry: In Basement, Dryer In Unit, Has Laundry, Lower Level, Washer In Unit
Features
- Ceiling Fan(s), Dining Area, Family Room Off Kitchen, Open Floorplan, Floor Plan - Traditional, Formal/Separate Dining Room, Eat-in Kitchen, Primary Bath(s), Bathroom - Tub Shower, Bathroom - Stall Shower, Crown Molding, Recessed Lighting, Walk-In Closet(s), Dry Wall, High Ceilings
- Flooring: Carpet, Ceramic Tile, Wood
- Windows: Window Treatments
- Basement: Partial,Full,Finished,Heated,Improved,Interior Entry,Exterior Entry,Space For Rooms,Walk-Out Access
- Number of fireplaces: 1
Interior area
- Total structure area: 3,012
- Total interior livable area: 2,788 sqft
- Finished area above ground: 2,088
- Finished area below ground: 700
Property
Parking
- Total spaces: 3
- Parking features: Garage Door Opener, Garage Faces Front, Attached, Driveway
- Attached garage spaces: 1
- Uncovered spaces: 2
Accessibility
- Accessibility features: None
Features
- Levels: Three
- Stories: 3
- Patio & porch: Deck, Roof
- Pool features: Community
- Has spa: Yes
- Spa features: Hot Tub
- Has view: Yes
- View description: Trees/Woods
Lot
- Size: 7,470 Square Feet
- Features: Backs to Trees, Front Yard, Landscaped, Rear Yard
Details
- Additional structures: Above Grade, Below Grade
- Parcel number: 160202435570
- Zoning: TS
- Special conditions: Standard
Construction
Type & style
- Home type: SingleFamily
- Architectural style: Colonial
- Property subtype: Single Family Residence
Materials
- Aluminum Siding
- Foundation: Other
- Roof: Asphalt
Condition
- Excellent
- New construction: No
- Year built: 1986
Utilities & green energy
- Sewer: Public Sewer
- Water: Public
- Utilities for property: Cable Connected, Phone Available
Community & HOA
Community
- Features: Pool
- Subdivision: Churchill Town Sector
HOA
- Has HOA: Yes
- Amenities included: Pool
- Services included: Pool(s), Snow Removal
- HOA fee: $54 monthly
Location
- Region: Germantown
Financial & listing details
- Price per square foot: $215/sqft
- Tax assessed value: $524,700
- Annual tax amount: $6,228
- Date on market: 4/24/2025
- Listing agreement: Exclusive Right To Sell
- Inclusions: See Disclosures
- Exclusions: See Disclosures
- Ownership: Fee Simple
Price history
| Date | Event | Price |
|---|---|---|
| 6/26/2025 | Sold | $600,000-4%$215/sqft |
Source:  Bright MLS #MDMC2175936 Report a problem Bright MLS #MDMC2175936 Report a problem | ||
| 5/29/2025 | Pending sale | $624,900$224/sqft |
Source: Bright MLS #MDMC2175936 Report a problem | ||
| 5/19/2025 | Price change | $624,900-0.8%$224/sqft |
Source: Bright MLS #MDMC2175936 Report a problem | ||
| 5/15/2025 | Listed for sale | $629,900$226/sqft |
Source: Bright MLS #MDMC2175936 Report a problem | ||
| 5/9/2025 | Pending sale | $629,900$226/sqft |
Source: Bright MLS #MDMC2175936 Report a problem | ||
| 5/7/2025 | Price change | $629,900-1.6%$226/sqft |
Source: Bright MLS #MDMC2175936 Report a problem | ||
| 4/24/2025 | Listed for sale | $639,900+37.6%$230/sqft |
Source: Bright MLS #MDMC2175936 Report a problem | ||
| 7/27/2020 | Sold | $465,000-1%$167/sqft |
Source: Public Record Report a problem | ||
| 6/15/2020 | Pending sale | $469,900$169/sqft |
Source: RE/MAX Town Center #MDMC702160 Report a problem | ||
| 6/12/2020 | Price change | $469,900-1.1%$169/sqft |
Source: RE/MAX Town Center #MDMC702160 Report a problem | ||
| 5/27/2020 | Pending sale | $474,900$170/sqft |
Source: RE/MAX Town Center #MDMC702160 Report a problem | ||
| 5/25/2020 | Listed for sale | $474,900$170/sqft |
Source: RE/MAX Town Center #MDMC702160 Report a problem | ||
| 5/25/2020 | Pending sale | $474,900$170/sqft |
Source: RE/MAX Town Center #MDMC702160 Report a problem | ||
| 5/20/2020 | Listed for sale | $474,900$170/sqft |
Source: RE/MAX Town Center #MDMC702160 Report a problem | ||
Public tax history
| Year | Property taxes | Tax assessment |
|---|---|---|
| 2025 | $6,575 +13.8% | $524,700 +4.5% |
| 2024 | $5,780 +7.3% | $502,100 +7.4% |
| 2023 | $5,387 +12.7% | $467,533 +8% |
| 2022 | $4,778 +8.8% | $432,967 +8.7% |
| 2021 | $4,392 +2.2% | $398,400 +2.2% |
| 2020 | $4,300 +4.7% | $389,767 +4.6% |
| 2019 | $4,108 -0.2% | $372,500 |
| 2018 | $4,115 -0.6% | $372,500 +2.7% |
| 2017 | $4,140 +0.4% | $362,733 +2.8% |
| 2016 | $4,125 | $352,967 +2.8% |
| 2015 | $4,125 | $343,200 |
| 2014 | $4,125 | $343,200 |
| 2013 | -- | $343,200 -4.3% |
| 2012 | -- | $358,600 |
| 2011 | -- | $358,600 |
| 2010 | -- | $358,600 -24.8% |
| 2009 | -- | $476,790 +11.8% |
| 2008 | -- | $426,606 +13.3% |
| 2007 | -- | $376,423 +15.4% |
| 2006 | -- | $326,240 +12.5% |
| 2005 | -- | $289,932 +14.3% |
| 2004 | -- | $253,626 +16.7% |
| 2003 | -- | $217,320 +4.1% |
| 2002 | -- | $208,812 |
| 2001 | -- | $208,812 |
Find assessor info on the county website
Neighborhood: 20874
Nearby homes
- $582,9003 bd3 ba1.5k sqft9 Burnt Woods Ct, Germantown, MD 20874Off Market
- $600,0003 bd4 ba2.2k sqft17 Burnt Woods Ct, Germantown, MD 20874Sold
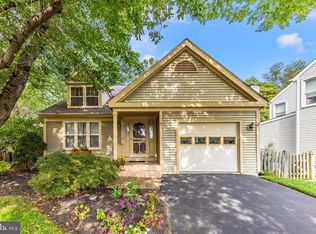
- $612,900-- bd2 ba1.9k sqft21 Burnt Woods Ct, Germantown, MD 20874Off Market
- $574,700-- bd2 ba2.1k sqft5 Burnt Woods Ct, Germantown, MD 20874Off Market
- $516,300-- bd2 ba1.5k sqft14 Burnt Woods Ct, Germantown, MD 20874Off Market
- $619,2003 bd4 ba2.2k sqft10 Burnt Woods Ct, Germantown, MD 20874Off Market
- $623,6004 bd4 ba2.1k sqft1 Burnt Woods Ct, Germantown, MD 20874Off Market
- $516,200-- bd2 ba1.5k sqft18 Burnt Woods Ct, Germantown, MD 20874Off Market
Nearby schools
GreatSchools rating
- 2/10Waters Landing Elementary SchoolGrades: K-5Distance: 0.8 mi
- 4/10Martin Luther King Jr. Middle SchoolGrades: 6-8Distance: 1.2 mi
- 5/10Seneca Valley High SchoolGrades: 9-12Distance: 1.8 mi
Schools provided by the listing agent
- Elementary: Waters Landing
- Middle: Martin Luther King Jr.
- High: Seneca Valley
- District: Montgomery County Public Schools
Source: Bright MLS. This data may not be complete. We recommend contacting the local school district to confirm school assignments for this home.
Get a cash offer in 3 minutes
Find out how much your home could sell for in as little as 3 minutes with a no-obligation cash offer.
Estimated market value
$599,300
Get a cash offer in 3 minutes
Find out how much your home could sell for in as little as 3 minutes with a no-obligation cash offer.
Estimated market value
$599,300
- Maryland
- Montgomery County
- Germantown
- 20874
- 13 Burnt Woods Ct
Nearby cities
Nearby zip codes
Other Germantown Topics
