Skip main navigation
Sold for $345,000
  • $345,000

    13 Byerly Ct, Durham, NC 27713

    3beds
    1,200sqft
    Single Family Residence, Residential
    Built in 1998
    6,098.4 Square Feet Lot
    $344,500 Zestimate®
    $288/sqft
    $2,477 Estimated rent

    Home value

    $344,500

    $324,000 - $369,000

    $2,477/mo

    Zestimate® history
    Loading
    Loading...

    Owner options

    List your home for rent

    $2,477/mo

    Rent Zestimate®

    Find your next renter with Zillow Rental Manager. Plus, with online applications, you can quickly screen prospective tenants – for free.

    Learn more

    $2,477/mo

    Rent Zestimate®

    Refinance and save

    $2,088/mo

    Est. payment

    Refinancing to a lower rate could help reduce your monthly payments and save thousands over the life of the loan.

    See today's rates

    $2,088/mo

    Est. payment

    Explore your selling options

    Work with a Zillow partner agent

    Leverage their expertise and Zillow's premium Showcase listings to get your home seen by more buyers.

    Get started

    List with your own agent

    Get your home in front of millions of buyers by listing it on Zillow.

    Learn how to do it

    Sell it yourself

    Take full control of how buyers see your home on Zillow by listing For Sale by Owner (FSBO).

    List your home

    What's special

    Wrap-around covered porchNatural lightPaver patioMature treesShaded yardOpen dining areaQuiet cul-de-sac
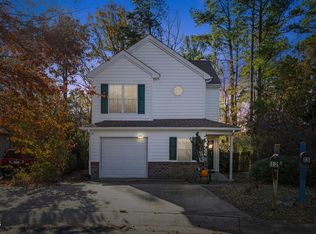
    Tucked away on a quiet cul-de-sac, this classic 3-bedroom, 2-bath ranch welcomes you with a wrap-around covered porch that sets the tone for relaxed living. Inside, large windows fill the home with natural light, while the fireplace and open dining area create a comfortable backdrop for both everyday life and gatherings. Directly off the living room, a cozy screened porch offers a peaceful view of mature trees and a seamless extension of your living space. Just beyond the backyard sits Perkins Orchard — Durham's oldest and largest produce market — where you can stroll over for fresh fruits and vegetables whenever you like! The paver patio and shaded yard provide even more space to garden, play, or simply enjoy the outdoors at your own pace. All of this comes with an excellent location just minutes from Southpoint Mall and with easy access to I-40 for a quick commute across the Triangle. Blending timeless charm with everyday comfort, this home is designed to feel inviting from the moment you arrive.

    Zillow last checked:

    Listing updated:

    Listed by:

    Tina Caul 919-665-8210,

    EXP Realty LLC,

    Emily Brown 919-812-1172,

    EXP Realty LLC

    Bought with:

    Kate McGaugh, 285672

    ProTrust Realty, LLC

    Source: Doorify MLS,MLS#: 10118574MLS Logo

    Facts & features

    Interior

    Bedrooms & bathrooms
    • Bedrooms: 3
    • Bathrooms: 2
    • Full bathrooms: 2
    Heating
    • Forced Air, Natural Gas
    Cooling
    • Central Air
    Appliances
    • Included: Dishwasher, Electric Oven, Microwave, Refrigerator
    • Laundry: Laundry Room, Main Level
    Features
    • Eat-in Kitchen, Entrance Foyer, Pantry, Master Downstairs, Shower Only, Walk-In Closet(s)
    • Flooring: Hardwood, Tile
    • Number of fireplaces: 1
    • Fireplace features: Living Room
    Interior area
    • Total structure area: 1,200
    • Total interior livable area: 1,200 sqft
    • Finished area above ground: 1,200
    • Finished area below ground: 0

    Property

    Parking
    • Total spaces: 2
    • Parking features: Concrete, Driveway
    • Uncovered spaces: 2
    Features
    • Levels: One
    • Stories: 1
    • Patio & porch: Front Porch, Patio, Screened
    • Exterior features: Rain Gutters
    • Has view: Yes
    Lot
    • Size: 6,098 sqft
    • Dimensions: 101 x 134 x 29 x 87
    • Features: Cul-De-Sac, Many Trees
    Details
    • Parcel number: 0728594568
    • Special conditions: Standard

    Construction

    Type & style
    • Home type: SingleFamily
    • Architectural style: Ranch
    • Property subtype: Single Family Residence, Residential
    Materials
    • Brick, Vinyl Siding
    • Roof: Shingle
    Condition
    • New construction: No
    • Year built: 1998

    Utilities & green energy

    • Sewer: Public Sewer
    • Water: Public

    Community & neighborhood

    Location
    • Region: Durham
    • Subdivision: Woodcreek

    HOA & financial

    HOA
    • Has HOA: Yes
    • HOA fee: $25 monthly
    • Amenities included: Maintenance Grounds
    • Services included: Maintenance Grounds

    Price history

    DateEventPrice
    10/28/2025Sold$345,000-1.4%$288/sqft
    Source: Doorify MLS #10118574 Report a problem
    9/19/2025Pending sale$350,000$292/sqft
    Source: Doorify MLS #10118574 Report a problem
    8/28/2025Listed for sale$350,000+87.2%$292/sqft
    Source: Doorify MLS #10118574 Report a problem
    10/11/2017Sold$187,000-1.1%$156/sqft
    Source: Doorify MLS #2150320 Report a problem
    9/13/2017Pending sale$189,000$158/sqft
    Source: Fonville Morisey/Highway 54 Sales Office #2150320 Report a problem
    9/8/2017Listed for sale$189,000+71.8%$158/sqft
    Source: Fonville Morisey/Highway 54 Sales Office #2150320 Report a problem
    7/3/2000Sold$110,000+8.4%$92/sqft
    Source: Public Record Report a problem
    7/24/1998Sold$101,500$85/sqft
    Source: Public Record Report a problem

    Public tax history

    YearProperty taxesTax assessment
    2025$3,970 +51.7%$400,492 +113.5%
    2024$2,617 +6.5%$187,610
    2023$2,458 +2.3%$187,610
    2022$2,401 +0.5%$187,610
    2021$2,390 +2.4%$187,610
    2020$2,334 $187,610
    2019$2,334 $187,610 +27%
    2018$2,334 +17.4%$147,677
    2017$1,988 +3.5%$147,677 -2.9%
    2016$1,921 $152,062 +3.2%
    2015$1,921 -5.8%$147,401
    2014$2,040 $147,401
    2013-- $147,401
    2012-- $147,401
    2011$1,921 +0.4%$147,401
    2010$1,913 +4%$147,401
    2009$1,840 $147,401
    2008$1,840 +16.1%$147,401 +31.4%
    2007$1,584 +1.4%$112,183
    2006$1,562 $112,183
    2005$1,562 +1.4%$112,183
    2004$1,540 $112,183
    2003-- $112,183
    2002$1,417 $112,183

    Find assessor info on the county website

    Neighborhood: 27713

    Nearby schools

    GreatSchools rating
    Schools provided by the listing agent
    • Elementary: Durham - Pearsontown
    • Middle: Durham - Lowes Grove
    • High: Durham - Hillside

    Source: Doorify MLS. This data may not be complete. We recommend contacting the local school district to confirm school assignments for this home.

    Get a cash offer in 3 minutes
    Find out how much your home could sell for in as little as 3 minutes with a no-obligation cash offer.
    Estimated market value
    $344,500
    Get a cash offer in 3 minutes
    Find out how much your home could sell for in as little as 3 minutes with a no-obligation cash offer.
    Estimated market value
    $344,500