Stunning property featuring the largest floorplan in the popular Portofino neighborhood of Talega! Ideal location being only steps to award winning school and shopping/restaurants. 6 bedrooms, 3 bathrooms, and over 3,200 square feet of living space, this home offers ample room to thrive. Two bedrooms on the lower level which could easily be converted to one bedroom downstairs and a 3-car tandem garage. Solar installed and is seller-owned. A private oasis, the backyard is complete with a resort-style custom pool, spa, water features, and BBQ overlooking a scenic canyon with hills views. Enjoy serene sunsets, a sense of tranquility with no neighbors behind, and space for endless enjoyment. Nestled on a cul-de-sac street with a community playground right across the street. Excellent curb appeal includes a custom bouquet-canyon stone ribboned driveway, walkway, and a covered front porch. Inside, the home is equally impressive. The cozy formal living room features a custom stone fireplace, while the formal dining room opens to a picturesque courtyard viewed through elegant French doors. The heart of the home is the expansive great room, where the gorgeous kitchen flows seamlessly into the family room. The recently updated kitchen showcases a Zline professional double oven, quartz counters, farmhouse sink, large center island, and a pantry. Upstairs, the home continues to impress with an open loft featuring a custom two-person built-in desk. The beautiful master suite boasts scenic views, dual vanities, soaking tub, separate shower, and an oversized walk-in closet. Three additional bedrooms and a full bathroom complete the upper level. Conveniently located near the top-rated Vista Del Mar School and Talega shopping center. This home also grants access to all Talega amenities, including pools, clubhouses, hiking and biking trails, and more! Plus, you’re just minutes from charming downtown San Clemente, the pier, renowned restaurants, the outlet mall, and world-class surfing and beaches. This extraordinary property could be your forever home!
Sold for $2,075,000
Zillow last checked:
Listing updated:
Bought with:
Daniel Taylor, DRE #01889109
Compass
Source: CRMLS,MLS#: OC24242705 Originating MLS: California Regional MLS
Originating MLS: California Regional MLSPrice history
| Date | Event | Price |
|---|---|---|
| 3/14/2025 | Sold | $2,075,000-3.5%$646/sqft |
Source:  CRMLS #OC24242705 Report a problem CRMLS #OC24242705 Report a problem | ||
| 3/2/2025 | Pending sale | $2,150,000$669/sqft |
Source: CRMLS #OC24242705 Report a problem | ||
| 2/7/2025 | Contingent | $2,150,000$669/sqft |
Source: CRMLS #OC24242705 Report a problem | ||
| 1/3/2025 | Listed for sale | $2,150,000+19.4%$669/sqft |
Source: CRMLS #OC24242705 Report a problem | ||
| 11/24/2021 | Sold | $1,800,000+2.9%$560/sqft |
Source: Public Record Report a problem | ||
| 10/27/2021 | Pending sale | $1,749,000$544/sqft |
Source: CRMLS #OC21224639 Report a problem | ||
| 10/26/2021 | Contingent | $1,749,000$544/sqft |
Source: CRMLS #OC21224639 Report a problem | ||
| 10/14/2021 | Listed for sale | $1,749,000+129.8%$544/sqft |
Source: CRMLS #OC21224639 Report a problem | ||
| 10/31/2003 | Sold | $761,000$237/sqft |
Source: Public Record Report a problem | ||
Nearby homes
- $2,013,2004 bd4 ba3k sqft11 Calle Alumbrado, San Clemente, CA 92673Off Market
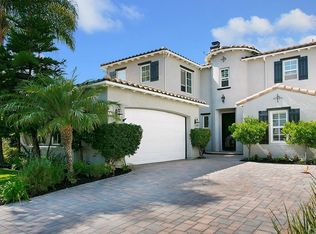
- $1,765,0004 bd2 ba2.6k sqft15 Calle Alumbrado, San Clemente, CA 92673Sold

- $1,909,6005 bd2 ba2.7k sqft9 Calle Alumbrado, San Clemente, CA 92673Off Market
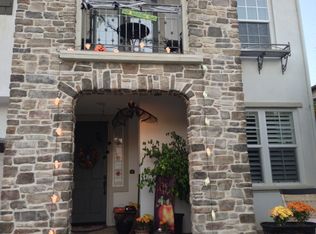
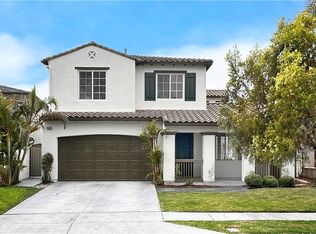
- $2,200,0006 bd3 ba3.2k sqft17 Calle Alumbrado, San Clemente, CA 92673Sold
Get a cash offer in 3 minutes
Find out how much your home could sell for in as little as 3 minutes with a no-obligation cash offer.
Estimated market value
$2,086,600
