Just 15 minutes from Asheville, 13 Cambridge Drive offers a rare combination of quality construction, comfortable luxury and space, set near the end of a quiet cul-de-sac in an established neighborhood known for its larger homesites, privacy between neighbors and freedom of no HOA. Designed as a forever home with a refined, organic modern aesthetic, this home blends clean architectural lines with warm, natural materials to create a space that feels elevated and inviting. With over 3,400 square feet, the interior features vaulted ceilings, architectural beam details, a striking stone fireplace, and an open-concept layout designed for everyday living and effortless entertaining. The gourmet kitchen is equally functional and beautifully appointed, featuring a large center island, quartz countertops, solid wood cabinetry, GE Elite appliances, a walk-in pantry, artisan tilework and serene backyard views. This home offers a main-level primary suite with private deck access, a spa-style tiled shower, a double vanity, and oversized custom closet along with additional bedroom suites, a dedicated home office with its exterior entrance, and multiple laundry areas (on each level) to provide exceptional flexibility for guests, remote work or multi-generational living. The fully finished lower level expands the home’s versatility with a media room, kitchenette, full bath, and bonus space ideal for a fifth bedroom, fitness studio or recreation area, along with walkout access to a covered deck. Outdoor living is a standout with two levels of covered porches, mature landscaping, natural boulders and a gentle stream, while the extended lot reaching the road behind creates rare usable space for recreational vehicle parking, future outbuildings or gardens. Thoughtfully built with energy-efficient features including spray-foam insulation, dual-fuel HVAC, tankless water heater, aluminum-clad windows, EV charging outlet and hardwired security cameras, this home delivers lasting value, privacy and ability to make it your own, all within easy access to Interstate 40, Interstate 26, the Blue Ridge Parkway and Asheville’s amenities.
Closed
$1,085,000
13 Cambridge Dr, Candler, NC 28715
4beds
3,391sqft
Single Family Residence
Built in 2022
1.31 Acres Lot
$1,083,800 Zestimate®
$320/sqft
$4,614 Estimated rent
Home value
$1,083,800
$1.03M - $1.14M
$4,614/mo
Zestimate® history
Owner options
List your home for rent
$4,614/mo
Rent Zestimate®
Find your next renter with Zillow Rental Manager. Plus, with online applications, you can quickly screen prospective tenants – for free.
$4,614/mo
Rent Zestimate®
Refinance and save
$6,356/mo
Est. payment
Refinancing to a lower rate could help reduce your monthly payments and save thousands over the life of the loan.
$6,356/mo
Est. payment
Explore your selling options
Work with a Zillow partner agent
Leverage their expertise and Zillow's premium Showcase listings to get your home seen by more buyers.
Get startedList with your own agent
Get your home in front of millions of buyers by listing it on Zillow.
Learn how to do itSell it yourself
Take full control of how buyers see your home on Zillow by listing For Sale by Owner (FSBO).
List your homeWhat's special
Fully finished lower levelGentle streamGourmet kitchenPrivate deck accessVaulted ceilingsOversized custom closetRefined organic modern aesthetic
Zillow last checked:
Listing updated:
Listed by:
Jennifer Farley 828-545-1383,
Premier Sotheby’s International Realty,
Cain Cox,
Premier Sotheby’s International Realty
Bought with:
Rachael Powell
Premier South
Source: Canopy MLS as distributed by MLS GRID,MLS#: 4343251
Facts & features
Interior
Bedrooms & bathrooms
- Bedrooms: 4
- Bathrooms: 5
- Full bathrooms: 4
- 1/2 bathrooms: 1
- Main level bedrooms: 1
Primary bedroom
- Level: Main
Bedroom s
- Level: Upper
Bedroom s
- Level: Upper
Bedroom s
- Level: Upper
Bathroom full
- Level: Main
Bathroom half
- Level: Main
Bathroom full
- Level: Upper
Bathroom full
- Level: Upper
Bathroom full
- Level: Basement
Dining room
- Level: Main
Kitchen
- Level: Main
Laundry
- Level: Main
Laundry
- Level: Upper
Laundry
- Level: Basement
Living room
- Level: Main
Media room
- Level: Basement
Office
- Level: Main
Recreation room
- Level: Basement
Heating
- Electric, Forced Air, Heat Pump, Propane
Cooling
- Ceiling Fan(s), Central Air, Electric
Appliances
- Included: Microwave, Convection Oven, Dishwasher, Disposal, Exhaust Hood, Gas Range, Ice Maker, Propane Water Heater, Refrigerator with Ice Maker, Tankless Water Heater, Wall Oven
- Laundry: Lower Level, Main Level, Multiple Locations, Upper Level
Features
- Breakfast Bar, Kitchen Island, Open Floorplan, Pantry, Storage, Walk-In Closet(s), Walk-In Pantry, Wet Bar
- Flooring: Vinyl
- Basement: Daylight,Exterior Entry,Interior Entry,Partially Finished,Storage Space,Walk-Out Access
- Attic: Walk-In
- Fireplace features: Gas Unvented, Living Room, Propane
Interior area
- Total structure area: 2,581
- Total interior livable area: 3,391 sqft
- Finished area above ground: 2,581
- Finished area below ground: 810
Property
Parking
- Total spaces: 2
- Parking features: Driveway, Attached Garage, Garage Faces Front, Garage Faces Side, Golf Cart Garage, Garage on Main Level
- Attached garage spaces: 2
- Has uncovered spaces: Yes
Features
- Levels: One and One Half
- Stories: 1.5
- Patio & porch: Covered, Deck, Front Porch, Rear Porch
- Has view: Yes
- View description: Long Range, Mountain(s), Winter
Lot
- Size: 1.31 Acres
- Features: Cleared, Cul-De-Sac, Green Area, Level, Sloped, Wooded
Details
- Parcel number: 961800500500000
- Zoning: R-1
- Special conditions: Standard
Construction
Type & style
- Home type: SingleFamily
- Architectural style: Farmhouse,Modern
- Property subtype: Single Family Residence
Materials
- Other
- Roof: Metal
Condition
- New construction: No
- Year built: 2022
Utilities & green energy
- Sewer: Septic Installed
- Water: City
- Utilities for property: Propane
Community & HOA
Community
- Subdivision: High Meadows
Location
- Region: Candler
Financial & listing details
- Price per square foot: $320/sqft
- Tax assessed value: $596,300
- Annual tax amount: $4,064
- Date on market: 2/12/2026
- Cumulative days on market: 52 days
- Listing terms: Cash,Conventional
- Exclusions: Simplisafe alarm system components including window and door sensors
- Road surface type: Concrete, Paved
Price history
| Date | Event | Price |
|---|---|---|
| 7/14/2026 | Sold | $1,085,000-5.7%$320/sqft |
Source:  Canopy MLS as distributed by MLS GRID #4343251 Report a problem Canopy MLS as distributed by MLS GRID #4343251 Report a problem | ||
| 5/5/2026 | Pending sale | $1,150,000$339/sqft |
Source: Canopy MLS as distributed by MLS GRID #4343251 Report a problem | ||
| 2/13/2026 | Listed for sale | $1,150,000-2.1%$339/sqft |
Source: Canopy MLS as distributed by MLS GRID #4343251 Report a problem | ||
| 12/2/2025 | Listing removed | $1,175,000$347/sqft |
Source: Canopy MLS as distributed by MLS GRID #4249606 Report a problem | ||
| 10/15/2025 | Price change | $1,175,000-1.3%$347/sqft |
Source: Canopy MLS as distributed by MLS GRID #4249606 Report a problem | ||
| 8/21/2025 | Price change | $1,190,000-2.9%$351/sqft |
Source: Canopy MLS as distributed by MLS GRID #4249606 Report a problem | ||
| 7/7/2025 | Price change | $1,225,000-2%$361/sqft |
Source: Canopy MLS as distributed by MLS GRID #4249606 Report a problem | ||
| 5/28/2025 | Listed for sale | $1,250,000+2400%$369/sqft |
Source: Canopy MLS as distributed by MLS GRID #4249606 Report a problem | ||
| 11/3/2021 | Sold | $50,000$15/sqft |
Source: Public Record Report a problem | ||
Public tax history
| Year | Property taxes | Tax assessment |
|---|---|---|
| 2025 | $4,064 +6.9% | $596,300 |
| 2024 | $3,802 +2.9% | $596,300 -0.2% |
| 2023 | $3,694 +1006.4% | $597,700 +961.6% |
| 2022 | $334 | $56,300 |
| 2021 | $334 +2.8% | $56,300 +10% |
| 2020 | $325 | $51,200 |
| 2019 | $325 | $51,200 |
Find assessor info on the county website
Neighborhood: 28715
Nearby homes
- $565,3003 bd3 ba1.2k sqft28 Devonshire Dr, Candler, NC 28715Off Market
- $541,3003 bd2 ba2.1k sqft41 Devonshire Dr, Candler, NC 28715Off Market
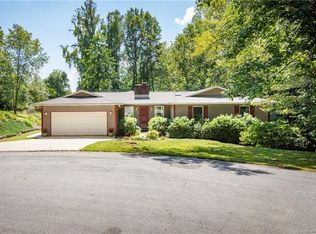
- $53,600-- bd-- ba-- sqft19 Cambridge Dr, Candler, NC 28715Off Market
- $557,4003 bd2 ba2.2k sqft12 Cambridge Dr, Candler, NC 28715Off Market
- $453,6000.73 Acres24 Devonshire Dr, Candler, NC 28715Off Market
- $630,1004 bd4 ba2.5k sqft7 Cambridge Dr, Candler, NC 28715Off Market
- $559,1004 bd2 ba2.3k sqft31 Devonshire Dr, Candler, NC 28715Off Market
- $622,1004 bd3 ba2.7k sqft33 Devonshire Dr, Candler, NC 28715Off Market
Nearby schools
GreatSchools rating
- 8/10Sand Hill-Venable ElementaryGrades: PK-4Distance: 1.5 mi
- 6/10Enka MiddleGrades: 7-8Distance: 0.8 mi
- 5/10Enka HighGrades: 9-12Distance: 2.3 mi
Schools provided by the listing agent
- Middle: Enka
- High: Enka
Source: Canopy MLS as distributed by MLS GRID. This data may not be complete. We recommend contacting the local school district to confirm school assignments for this home.
Get a cash offer in 3 minutes
Find out how much your home could sell for in as little as 3 minutes with a no-obligation cash offer.
Estimated market value
$1,083,800
Get a cash offer in 3 minutes
Find out how much your home could sell for in as little as 3 minutes with a no-obligation cash offer.
Estimated market value
$1,083,800
- North Carolina
- Buncombe County
- Candler
- 28715
- 13 Cambridge Dr
Nearby cities
Nearby zip codes
Other Candler Topics
