Skip main navigation
Sold for $500,000
  • $500,000

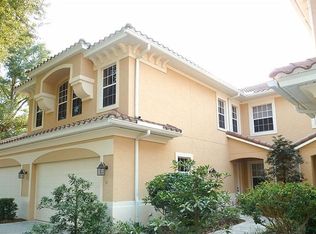
    13 Camino Real Blvd Unit 103, Howey In The Hills, FL 34737

    3beds
    2,686sqft
    Condominium
    Built in 2005
    -- sqft lot
    $338,800 Zestimate®
    $186/sqft
    $2,560 Estimated rent

    Home value

    $338,800

    $305,000 - $376,000

    $2,560/mo

    Zestimate® history
    Loading
    Loading...

    Owner options

    List your home for rent

    $2,560/mo

    Rent Zestimate®

    Find your next renter with Zillow Rental Manager. Plus, with online applications, you can quickly screen prospective tenants – for free.

    Learn more

    $2,560/mo

    Rent Zestimate®

    Refinance and save

    $3,770/mo

    Est. payment

    Refinancing to a lower rate could help reduce your monthly payments and save thousands over the life of the loan.

    See today's rates

    $3,770/mo

    Est. payment

    Explore your selling options

    Work with a Zillow partner agent

    Leverage their expertise and Zillow's premium Showcase listings to get your home seen by more buyers.

    Get started

    List with your own agent

    Get your home in front of millions of buyers by listing it on Zillow.

    Learn how to do it

    Sell it yourself

    Take full control of how buyers see your home on Zillow by listing For Sale by Owner (FSBO).

    List your home

    What's special

    Beautiful 3 bed, 3 bath corner unit condo in Howey-In-The-Hills!

    Zillow last checked:

    Listing updated:

    Listed by:

    Non-Member Agent,

    STELLAR NON-MEMBER OFFICE 000-000-0000

    Bought with:

    Esther Creo, 3430602

    PALMANO GROUP RE BROKERAGE LLC

    Source: Stellar MLS,MLS#: J983364MLS LogoOriginating MLS: Other

    Facts & features

    Interior

    Bedrooms & bathrooms
    • Bedrooms: 3
    • Bathrooms: 3
    • Full bathrooms: 3
    Rooms
    • Room types: Den/Library/Office, Family Room, Dining Room, Great Room, Utility Room
    Primary bedroom
    • Features: Built-in Closet
    • Level: Second
    • Dimensions: 17x15
    Bedroom 2
    • Features: Built-in Closet
    • Level: Second
    • Dimensions: 11x15
    Bedroom 3
    • Features: Built-in Closet
    • Level: Second
    • Dimensions: 13x24
    Balcony porch lanai
    • Level: Second
    • Dimensions: 10x18
    Dining room
    • Level: Second
    • Dimensions: 11x12
    Great room
    • Level: Second
    • Dimensions: 22x17
    Heating
    • Central
    Cooling
    • Central Air
    Appliances
    • Included: Dishwasher, Microwave, Range, Refrigerator
    • Laundry: Inside, Laundry Room
    Features
    • Cathedral Ceiling(s), Ceiling Fan(s), Eating Space In Kitchen, Elevator, High Ceilings, PrimaryBedroom Upstairs, Solid Surface Counters, Solid Wood Cabinets, Thermostat, Walk-In Closet(s)
    • Flooring: Carpet, Ceramic Tile, Laminate
    • Doors: Sliding Doors
    • Windows: Blinds, Window Treatments, Skylight(s)
    • Has fireplace: No
    • Common walls with other units/homes: End Unit
    Interior area
    • Total structure area: 3,000
    • Total interior livable area: 2,686 sqft

    Property

    Parking
    • Total spaces: 2
    • Parking features: Driveway
    • Attached garage spaces: 2
    • Has uncovered spaces: Yes
    Features
    • Levels: Two
    • Stories: 2
    • Patio & porch: Covered, Rear Porch, Screened
    • Has view: Yes
    • View description: Golf Course
    • Waterfront features: Lake Privileges, Marina Access
    Lot
    • Features: Cul-De-Sac, Near Marina, On Golf Course
    • Residential vegetation: Mature Landscaping, Oak Trees, Trees/Landscaped
    Details
    • Parcel number: 262025032000010300
    • Zoning: PUD
    • Special conditions: None

    Construction

    Type & style
    • Home type: Condo
    • Architectural style: Mediterranean
    • Property subtype: Condominium
    Materials
    • Block, Stucco
    • Foundation: Slab
    • Roof: Tile
    Condition
    • New construction: No
    • Year built: 2005

    Utilities & green energy

    • Sewer: Public Sewer
    • Water: Public
    • Utilities for property: BB/HS Internet Available, Cable Available, Electricity Connected, Phone Available, Public, Sewer Connected, Street Lights, Underground Utilities

    Community & HOA

    Community
    • Features: Fishing, Water Access, Deed Restrictions, Golf
    • Pet fee: $0 monthly
    • Subdivision: HOWEY IN HILLS MISSION CARMEL CONDO U
    HOA
    • Has HOA: Yes
    • Services included: Maintenance Structure, Maintenance Grounds
    • HOA fee: $425 monthly
    • HOA name: Betsy Barbieux Carmel Mission
    • HOA phone: 352-326-8365
    Location
    • Region: Howey In The Hills

    Financial & listing details

    • Price per square foot: $186/sqft
    • Annual tax amount: $4,904
    • Date on market: 11/26/2024
    • Listing terms: Cash,Other
    • Ownership: Condominium
    • Total actual rent: 0
    • Electric utility on property: Yes
    • Road surface type: Asphalt, Brick

    Price history

    DateEventPrice
    11/26/2024Sold$500,000-28.1%$186/sqft
    Source: Stellar MLS #J983364 Report a problem
    2/11/2022Pending sale$695,000$259/sqft
    Source: Stellar MLS #G5050015 Report a problem
    1/30/2022Price change$695,000-7.3%$259/sqft
    Source: Stellar MLS #G5050015 Report a problem
    1/13/2022Listed for sale$750,000$279/sqft
    Source: Stellar MLS #G5050015 Report a problem

    Public tax history

    Tax history is unavailable.

    Neighborhood: 34737

    Nearby schools

    GreatSchools rating
    Schools provided by the listing agent
    • Elementary: Astatula Elem
    • Middle: Tavares Middle
    • High: Tavares High

    Source: Stellar MLS. This data may not be complete. We recommend contacting the local school district to confirm school assignments for this home.

    Get a cash offer in 3 minutes
    Find out how much your home could sell for in as little as 3 minutes with a no-obligation cash offer.
    Estimated market value
    $338,800
    Get a cash offer in 3 minutes
    Find out how much your home could sell for in as little as 3 minutes with a no-obligation cash offer.
    Estimated market value
    $338,800