Looking for an updated, move in ready home located on the East End of the Village? Look no further than this well appointed 3 bedroom, 2.5 bath home located in the Ponce GC neighborhood. It begins with great curb appeal with an attractive covered front porch to enjoy morning coffee. Step inside to discover an ideal floor plan with lots of trim throughout! The home provides a generous layout with 2422 square feet of living space. Features include divided bedrooms (split plan); formal dining room; beautiful Shaw luxury vinyl plank flooring; volume ceilings; separate laundry room with sink; and numerous storage options throughout. Recent kitchen updates include a new wall oven, microwave and reconfigured cabinetry that includes a beverage bar/fridge. The remodeled en-suite bathroom offers a spa-like experience with its luxurious features, providing a perfect way to unwind. New lighting as well as all popcorn removed from ceilings Not included in the total square footage is a large sunroom with separate heating/cooling (192 s.f.). Come see all that this lovely home has to offer! Agents see remarks for additional details. Survey and Sellers Disclosure in Associated Documents.
Closed
$399,000
13 Campeon Ct, Hot Springs Village, AR 71909
3beds
2,422sqft
Single Family Residence
Built in 1995
0.49 Acres Lot
$746,600 Zestimate®
$165/sqft
$2,389 Estimated rent
Home value
$746,600
$694,000 - $799,000
$2,389/mo
Zestimate® history
Owner options
List your home for rent
$2,389/mo
Rent Zestimate®
Find your next renter with Zillow Rental Manager. Plus, with online applications, you can quickly screen prospective tenants – for free.
$2,389/mo
Rent Zestimate®
Refinance and save
$2,493/mo
Est. payment
Refinancing to a lower rate could help reduce your monthly payments and save thousands over the life of the loan.
$2,493/mo
Est. payment
Explore your selling options
Work with a Zillow partner agent
Leverage their expertise and Zillow's premium Showcase listings to get your home seen by more buyers.
Get startedList with your own agent
Get your home in front of millions of buyers by listing it on Zillow.
Learn how to do itSell it yourself
Take full control of how buyers see your home on Zillow by listing For Sale by Owner (FSBO).
List your homeWhat's special
Zillow last checked:
Listing updated:
Listed by:
Patricia F Bollier 501-425-0134,
RE/MAX of Hot Springs Village
Bought with:
Deb Seibert, AR
Hot Springs Village Real Estate
Source: CARMLS,MLS#: 24027971
Facts & features
Interior
Bedrooms & bathrooms
- Bedrooms: 3
- Bathrooms: 3
- Full bathrooms: 2
- 1/2 bathrooms: 1
Rooms
- Room types: Sun Room
Dining room
- Features: Separate Dining Room, Separate Breakfast Rm
Heating
- Heat Pump
Appliances
- Included: Microwave, Surface Range, Dishwasher, Disposal, Refrigerator, Plumbed For Ice Maker, Bar Fridge, Oven, Electric Water Heater
- Laundry: Washer Hookup, Electric Dryer Hookup, Laundry Room
Features
- Walk-In Closet(s), Exclusions (see remarks), Built-in Features, Ceiling Fan(s), Walk-in Shower, Granite Counters, Sheet Rock, Sheet Rock Ceiling, Vaulted Ceiling(s), Primary Bedroom Apart, Guest Bedroom Apart
- Flooring: Carpet, Tile, Luxury Vinyl
- Doors: Insulated Doors
- Windows: Window Treatments, Insulated Windows
- Attic: Floored
- Has fireplace: Yes
- Fireplace features: Factory Built
Interior area
- Total structure area: 2,422
- Total interior livable area: 2,422 sqft
Property
Parking
- Total spaces: 2
- Parking features: Garage, Two Car, Garage Door Opener
- Has garage: Yes
Features
- Levels: One
- Stories: 1
- Patio & porch: Deck
- Exterior features: Rain Gutters
Lot
- Size: 0.49 Acres
- Dimensions: 62 x 152 x 225 x 152
- Features: Cul-De-Sac, Subdivided
Details
- Parcel number: 37800014000
- Zoning: Residentia
Construction
Type & style
- Home type: SingleFamily
- Architectural style: Traditional
- Property subtype: Single Family Residence
Materials
- Brick, Metal/Vinyl Siding
- Foundation: Slab/Crawl Combination
- Roof: Shingle,Pitch
Condition
- New construction: No
- Year built: 1995
Utilities & green energy
- Electric: Electric-Co-op
- Sewer: Public Sewer
- Water: POA Water
Green energy
- Energy efficient items: Doors, Thermostat
Community & HOA
Community
- Features: Pool, Tennis Court(s), Sauna, Playground, Clubhouse, Party Room, Picnic Area, Mandatory Fee, Marina, Golf, Fitness/Bike Trail, Gated
- Security: Smoke Detector(s), Video Surveillance, Security
- Subdivision: Campeon
HOA
- Has HOA: Yes
- HOA fee: $110 monthly
Location
- Region: Hot Springs Village
Financial & listing details
- Price per square foot: $165/sqft
- Tax assessed value: $505,895
- Annual tax amount: $2,630
- Date on market: 8/3/2024
- Listing terms: VA Loan,Conventional,Cash
- Road surface type: Paved
Price history
| Date | Event | Price |
|---|---|---|
| 10/15/2024 | Sold | $399,000-1.5%$165/sqft |
Source:  CARMLS #24027971 Report a problem CARMLS #24027971 Report a problem | ||
| 9/11/2024 | Contingent | $405,000$167/sqft |
Source: CARMLS #24027971 Report a problem | ||
| 8/3/2024 | Listed for sale | $405,000-46%$167/sqft |
Source: CARMLS #24027971 Report a problem | ||
| 1/2/2024 | Sold | $750,000+127.3%$310/sqft |
Source: Public Record Report a problem | ||
| 3/20/2023 | Sold | $330,000-2.7%$136/sqft |
Source: CARMLS #23002508 Report a problem | ||
| 2/7/2023 | Listed for sale | $339,000$140/sqft |
Source: CARMLS #23002508 Report a problem | ||
| 1/30/2023 | Contingent | $339,000$140/sqft |
Source: CARMLS #23002508 Report a problem | ||
| 1/25/2023 | Listed for sale | $339,000-0.9%$140/sqft |
Source: CARMLS #23002508 Report a problem | ||
| 3/22/2010 | Sold | $342,000-20.5%$141/sqft |
Source: Public Record Report a problem | ||
| 12/4/2009 | Listed for sale | $430,000$178/sqft |
Source: Keystone Realty #10233251 Report a problem | ||
Public tax history
| Year | Property taxes | Tax assessment |
|---|---|---|
| 2025 | $3,902 +27.4% | $80,090 |
| 2024 | $3,064 +3.2% | $80,090 +5% |
| 2023 | $2,969 -1.7% | $76,280 |
| 2022 | $3,019 | $76,280 |
| 2021 | $3,019 | $76,280 |
| 2020 | $3,019 | $76,280 |
| 2019 | $3,019 -0.8% | $76,280 |
| 2018 | $3,044 | $76,280 |
| 2017 | $3,044 | $76,280 -2.4% |
| 2016 | $3,044 -2.7% | $78,170 |
| 2015 | $3,129 | $78,170 |
| 2014 | $3,129 -9.9% | $78,170 |
| 2013 | $3,471 | $78,170 |
| 2012 | -- | $78,170 -1.4% |
| 2011 | -- | $79,300 |
| 2010 | -- | $79,300 |
| 2009 | -- | $79,300 -2.4% |
| 2008 | -- | $81,280 |
| 2007 | -- | $81,280 |
| 2006 | $2,626 | $81,280 +23.7% |
| 2005 | -- | $65,720 |
| 2004 | -- | $65,720 |
Find assessor info on the county website
Neighborhood: 71909
Nearby homes
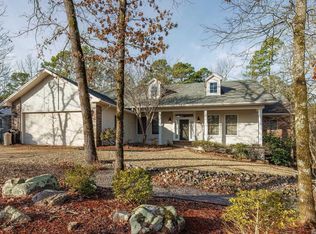
- $421,3003 bd2 ba2.4k sqft13 Campeon Ct, Hot Springs Village, AR 71909Off Market
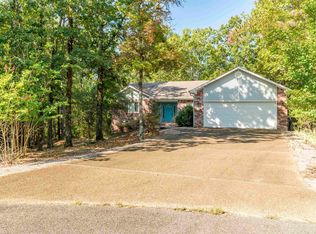
- $285,0004 bd3 ba2.2k sqft11 Campeon Ct, Hot Springs Village, AR 71909Sold
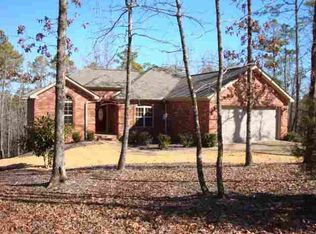
- $314,6003 bd2 ba1.8k sqft12 Campeon Ct, Hot Springs Village, AR 71909Off Market
- $5,000-- bd-- ba-- sqft9 Campeon Ct, Hot Springs Village, AR 71909Off Market
- $500-- bd-- ba-- sqft10 Campeon Ct, Hot Springs Village, AR 71909Sold
- $5,000-- bd-- ba-- sqft8 Campeon Ct, Hot Springs Village, AR 71909Off Market
- $5,000-- bd-- ba-- sqft6 Campeon Ct, Hot Springs Village, AR 71909Off Market
- $362,4003 bd2 ba2.4k sqft5 Campeon Ct, Hot Springs Village, AR 71909Off Market
Nearby schools
GreatSchools rating
- 6/10Fountain Lake Middle School Cobra Digital Prep AcademyGrades: 5-8Distance: 8 mi
- 6/10Fountain Lake High SchoolGrades: 9-12Distance: 8 mi
- 7/10Fountain Lake Elementary SchoolGrades: PK-4Distance: 8 mi
Schools provided by the listing agent
- Elementary: Fountain Lake
- Middle: Fountain Lake
- High: Fountain Lake
Source: CARMLS. This data may not be complete. We recommend contacting the local school district to confirm school assignments for this home.


Get pre-qualified for a loan
At Zillow Home Loans, we can pre-qualify you in as little as 5 minutes with no impact to your credit score.An equal housing lender. NMLS #10287.
- Arkansas
- Saline County
- Hot Springs Village
- 71909
- 13 Campeon Ct
Nearby cities
Nearby zip codes
Other Hot Springs Village Topics
- Apartments for Rent in 71909
- Houses for Sale in 71909
- Houses for Rent in 71909
- 71909 Real Estate
- Hot Springs Village Condos
- Houses for Sale in Hot Springs Village
- Newest Listings in Hot Springs Village
- Hot Springs Village Home Values
- Hot Springs Village Real Estate Agents
- Hot Springs Village Refinance
- Hot Springs Village Mortgage Rates
