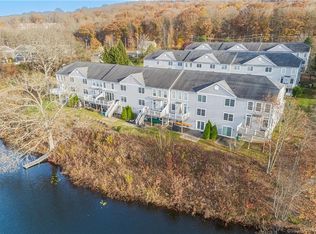
Experience year-round resort-style living in this one-of-a-kind 3-bedroom end unit, where serene tranquility meets modern comfort. Enjoy captivating views of Silver Lake from almost every room-truly a picture worth a thousand words. The open-concept living area features a stunning two-story great room with floor-to-ceiling windows that flood the space with natural lights. A gas fireplace adds warmth and elegance, creating the perfect setting for relaxation or entertaining. The kitchen blends style and functionality, with classic cabinetry, stainless steel appliances, ample storage, and counter space. Hardwood floors flow seamlessly through the kitchen, dining, and living areas. Step onto the private deck and unwind while watching breathtaking sunsets over the lake. The first-floor primary suite offers a double vanity, Grohe state-of-the-art shower faucets, and a walk-in closet. The main level includes laundry and a powder room. Upstairs, you'll find two spacious bedrooms, a full bath, and a versatile loft with gleaming hardwood floors-perfect for a reading nook, home office, or cozy lounge space. The finished walk-out lower level adds even more flexibility, ideal for a home office, gym, guest suite, or playroom, while maintaining stunning lake views and easy outdoor access.This home has been exceptionally well cared for. Recent upgrades include HVAC system, water heater, and AC compressor (October 2023), ensuring worry-free living for years to come. Enjoy peaceful lakeside living, modern amenities, and maintenance-free comfort-all in one exceptional home.
Sold for $560,000
$560,000
13 Canoe Birch Court #13, Berlin, CT 06037
3beds
3,166sqft
Condominium, Townhouse
Built in 2003
-- sqft lot
$560,500 Zestimate®
$177/sqft
$4,032 Estimated rent
Home value
$560,500
$516,000 - $605,000
$4,032/mo
Zestimate® history
Owner options
List your home for rent
$4,032/mo
Rent Zestimate®
Find your next renter with Zillow Rental Manager. Plus, with online applications, you can quickly screen prospective tenants – for free.
$4,032/mo
Rent Zestimate®
Refinance and save
$4,417/mo
Est. payment
Refinancing to a lower rate could help reduce your monthly payments and save thousands over the life of the loan.
$4,417/mo
Est. payment
Explore your selling options
Work with a Zillow partner agent
Leverage their expertise and Zillow's premium Showcase listings to get your home seen by more buyers.
Get startedList with your own agent
Get your home in front of millions of buyers by listing it on Zillow.
Learn how to do itSell it yourself
Take full control of how buyers see your home on Zillow by listing For Sale by Owner (FSBO).
List your homeWhat's special
Zillow last checked:
Listing updated:
Listed by:
Inna Klebanov (860)539-5885,
Accent Realty, LLC 860-539-5885
Bought with:
Sandra M. Blevins, RES.0809340
William Raveis Real Estate
Source: Smart MLS,MLS#: 24172693
Facts & features
Interior
Bedrooms & bathrooms
- Bedrooms: 3
- Bathrooms: 4
- Full bathrooms: 2
- 1/2 bathrooms: 2
Primary bedroom
- Features: Bedroom Suite, Ceiling Fan(s), Full Bath, Walk-In Closet(s), Hardwood Floor
- Level: Main
- Area: 208.62 Square Feet
- Dimensions: 12.2 x 17.1
Bedroom
- Level: Upper
- Area: 236.67 Square Feet
- Dimensions: 14.7 x 16.1
Bedroom
- Features: Hardwood Floor
- Level: Upper
- Area: 308.8 Square Feet
- Dimensions: 16 x 19.3
Dining room
- Features: Combination Liv/Din Rm, Hardwood Floor
- Level: Main
- Area: 131.13 Square Feet
- Dimensions: 9.3 x 14.1
Kitchen
- Features: Hardwood Floor
- Level: Main
- Area: 104 Square Feet
- Dimensions: 8 x 13
Living room
- Features: High Ceilings, Balcony/Deck, Combination Liv/Din Rm, Fireplace
- Level: Main
- Area: 318.16 Square Feet
- Dimensions: 16.4 x 19.4
Loft
- Features: Hardwood Floor
- Level: Upper
- Area: 349.59 Square Feet
- Dimensions: 16.11 x 21.7
Rec play room
- Level: Lower
- Area: 868 Square Feet
- Dimensions: 28 x 31
Heating
- Forced Air, Natural Gas
Cooling
- Central Air
Appliances
- Included: Gas Range, Microwave, Refrigerator, Dishwasher, Disposal, Washer, Dryer, Gas Water Heater, Water Heater
- Laundry: Main Level
Features
- Central Vacuum, Open Floorplan
- Windows: Thermopane Windows
- Basement: Full,Finished,Partial
- Attic: Access Via Hatch
- Number of fireplaces: 1
- Common walls with other units/homes: End Unit
Interior area
- Total structure area: 3,166
- Total interior livable area: 3,166 sqft
- Finished area above ground: 2,400
- Finished area below ground: 766
Property
Parking
- Total spaces: 2
- Parking features: Attached, Garage Door Opener
- Attached garage spaces: 2
Features
- Stories: 2
- Has view: Yes
- View description: Water
- Has water view: Yes
- Water view: Water
- Waterfront features: Waterfront, Lake, Dock or Mooring
Lot
- Features: Corner Lot
Details
- Parcel number: 2445421
- Zoning: POR
Construction
Type & style
- Home type: Condo
- Architectural style: Townhouse
- Property subtype: Condominium, Townhouse
- Attached to another structure: Yes
Materials
- Vinyl Siding
Condition
- New construction: No
- Year built: 2003
Utilities & green energy
- Sewer: Public Sewer
- Water: Public
- Utilities for property: Cable Available
Green energy
- Energy efficient items: Thermostat, Windows
Community & HOA
HOA
- Has HOA: Yes
- Amenities included: Lake/Beach Access
- Services included: Maintenance Grounds, Trash, Snow Removal
- HOA fee: $370 monthly
Location
- Region: Berlin
Financial & listing details
- Price per square foot: $177/sqft
- Tax assessed value: $297,200
- Annual tax amount: $9,109
- Date on market: 5/5/2026
Price history
| Date | Event | Price |
|---|---|---|
| 6/22/2026 | Sold | $560,000+4.7%$177/sqft |
Source:  Smart MLS #24172693 Report a problem Smart MLS #24172693 Report a problem | ||
| 5/25/2026 | Pending sale | $534,900$169/sqft |
Source: Smart MLS #24172693 Report a problem | ||
| 5/8/2026 | Listed for sale | $534,900+38.9%$169/sqft |
Source: Smart MLS #24172693 Report a problem | ||
| 12/21/2007 | Sold | $385,000$122/sqft |
Source: Smart MLS #G478054 Report a problem | ||
Public tax history
Tax history is unavailable.
Neighborhood: 06037
Nearby homes
- $560,0003 bd3 ba2.4k sqft13 Canoe Birch Ct, Berlin, CT 06037Sold
- $602,8003 bd4 ba3.2k sqft14 Canoe Birch Ct, Berlin, CT 06037Off Market
- $445,0004 bd4 ba3.6k sqft15 Canoe Birch Ct, Berlin, CT 06037Sold
- $648,5004 bd3 ba3.3k sqft16 Canoe Birch Ct, Berlin, CT 06037Off Market
- $475,0003 bd3 ba2.4k sqft7 Canoe Birch Ct UNIT 7, Berlin, CT 06037Sold
- $420,0003 bd3 ba2.8k sqft8 Canoe Birch Ct #8, Berlin, CT 06037Sold
- $475,0003 bd2 ba2.4k sqft7 Canoe Birch Ct, Berlin, CT 06037Sold
- $420,0003 bd3 ba2.1k sqft8 Canoe Birch Ct, Berlin, CT 06037Sold
Nearby schools
GreatSchools rating
- 6/10Emma Hart Willard SchoolGrades: PK-5Distance: 2.6 mi
- 7/10Catherine M. Mcgee Middle SchoolGrades: 6-8Distance: 2.6 mi
- 9/10Berlin High SchoolGrades: 9-12Distance: 3.1 mi


Get pre-qualified for a loan
At Zillow Home Loans, we can pre-qualify you in as little as 5 minutes with no impact to your credit score.An equal housing lender. NMLS #10287.
Sell for more on Zillow
Get a Zillow Showcase℠ listing at no additional cost and you could sell for .
$560,500
2% more
+$11,210
With Zillow Showcase(estimated)
$571,710
- Connecticut
- Hartford County
- Berlin
- 06037
- 13 Canoe Birch Court Unit 13
Nearby cities
Nearby neighborhoods
Nearby zip codes
Other Berlin Topics
