This well maintained 2-bedroom ranch is surprisingly spacious and beautifully updated. The newly finished kitchen features plenty of hickory cabinets and granite countertops. The living room is large and bright; the bathroom is updated and has a closet for the laundry appliances. The primary bedroom is expansive with plenty of space for an in-home office or reading area. Through the sliding glass doors from the kitchen, you'll find a wonderful 3 season room that leads to a deck and a large, nearly 3/4-acre back yard with shed, raised bed gardens and a greenhouse. The large, dry basement could be utilized for a variety of hobbyist interests and the large garage with new epoxy finished floor has room for your cars and toys or tools.
This home is available to view now until Wednesday 2/25 when delayed negotiations will take place.
Closed
$260,000
13 Canterbury Ct, Bergen, NY 14416
2beds
1,144sqft
Single Family Residence
Built in 1988
0.4 Acres Lot
$266,800 Zestimate®
$227/sqft
$1,069 Estimated rent
Home value
$266,800
$189,000 - $374,000
$1,069/mo
Zestimate® history
Owner options
List your home for rent
$1,069/mo
Rent Zestimate®
Find your next renter with Zillow Rental Manager. Plus, with online applications, you can quickly screen prospective tenants – for free.
$1,069/mo
Rent Zestimate®
Refinance and save
$1,927/mo
Est. payment
Refinancing to a lower rate could help reduce your monthly payments and save thousands over the life of the loan.
$1,927/mo
Est. payment
Explore your selling options
Work with a Zillow partner agent
Leverage their expertise and Zillow's premium Showcase listings to get your home seen by more buyers.
Get startedList with your own agent
Get your home in front of millions of buyers by listing it on Zillow.
Learn how to do itSell it yourself
Take full control of how buyers see your home on Zillow by listing For Sale by Owner (FSBO).
List your homeWhat's special
Raised bed gardensBeautifully updatedLarge dry basementPlenty of hickory cabinetsGranite countertopsNewly finished kitchenSurprisingly spacious
Zillow last checked:
Listing updated:
Listed by:
Mark W. Swanson 585-750-2906,
Patriot Real Estate Professionals
Bought with:
Annette L Rotondo, 30RO0578319
HUNT Real Estate Corporation
Source: NYSAMLSs,MLS#: R1662244 Originating MLS: Rochester
Originating MLS: RochesterFacts & features
Interior
Bedrooms & bathrooms
- Bedrooms: 2
- Bathrooms: 1
- Full bathrooms: 1
- Main level bathrooms: 1
- Main level bedrooms: 2
Heating
- Electric, Baseboard
Cooling
- Wall Unit(s)
Appliances
- Included: Appliances Negotiable, Dishwasher, Exhaust Fan, Electric Water Heater, Disposal, Range Hood
- Laundry: Main Level
Features
- Ceiling Fan(s), Eat-in Kitchen, Separate/Formal Living Room, Granite Counters, Sliding Glass Door(s), Bedroom on Main Level, Programmable Thermostat
- Flooring: Luxury Vinyl
- Doors: Sliding Doors
- Windows: Thermal Windows
- Basement: Full,Sump Pump
- Has fireplace: No
Interior area
- Total structure area: 1,144
- Total interior livable area: 1,144 sqft
Property
Parking
- Total spaces: 2
- Parking features: Attached, Garage, Driveway, Garage Door Opener
- Attached garage spaces: 2
Features
- Levels: One
- Stories: 1
- Patio & porch: Covered, Deck, Open, Porch
- Exterior features: Blacktop Driveway, Deck
Lot
- Size: 0.4 Acres
- Dimensions: 75 x 230
- Features: Cul-De-Sac, Irregular Lot, Residential Lot
Details
- Additional structures: Greenhouse, Shed(s), Storage
- Parcel number: 1826010030000002018000
- Special conditions: Standard
- Other equipment: Generator
Construction
Type & style
- Home type: SingleFamily
- Architectural style: Ranch
- Property subtype: Single Family Residence
Materials
- Attic/Crawl Hatchway(s) Insulated, Blown-In Insulation, Foam Insulation, Vinyl Siding
- Foundation: Block
- Roof: Architectural,Shingle
Condition
- Resale
- Year built: 1988
Utilities & green energy
- Electric: Circuit Breakers
- Sewer: Connected, Septic Tank
- Water: Connected, Public
- Utilities for property: Cable Available, Electricity Connected, Sewer Connected, Water Connected
Community & HOA
Location
- Region: Bergen
Financial & listing details
- Price per square foot: $227/sqft
- Tax assessed value: $162,900
- Annual tax amount: $6,305
- Date on market: 2/18/2026
- Cumulative days on market: 7 days
- Listing terms: Cash,Conventional,FHA,VA Loan
Price history
| Date | Event | Price |
|---|---|---|
| 4/3/2026 | Sold | $260,000+23.9%$227/sqft |
Source:  NYSAMLSs #R1662244 Report a problem NYSAMLSs #R1662244 Report a problem | ||
| 3/1/2026 | Pending sale | $209,900$183/sqft |
Source: NYSAMLSs #R1662244 Report a problem | ||
| 2/18/2026 | Listed for sale | $209,900$183/sqft |
Source: NYSAMLSs #R1662244 Report a problem | ||
Public tax history
Tax history is unavailable.
Neighborhood: 14416
Nearby homes
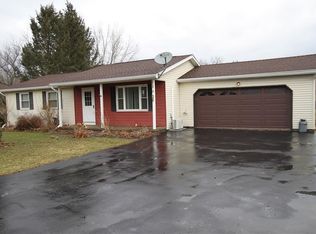
- $267,2002 bd1 ba1.1k sqft13 Canterbury Ln, Bergen, NY 14416Off Market
- $305,1003 bd1 ba1.6k sqft11 Canterbury Ln, Bergen, NY 14416Off Market
- $268,2003 bd1 ba1.7k sqft12 Richmond Ave, Bergen, NY 14416Off Market
- $277,4003 bd1 ba1.6k sqft15 Canterbury Ln, Bergen, NY 14416Off Market
- $235,5003 bd1 ba1k sqft14 Richmond Ave, Bergen, NY 14416Off Market
- $256,4003 bd1 ba1.5k sqft10 Richmond Ave, Bergen, NY 14416Off Market
- $274,9003 bd2 ba1.5k sqft16 Richmond Ave, Bergen, NY 14416Off Market
- $304,6004 bd2 ba1.6k sqft15 Trisha Ln, Bergen, NY 14416Off Market
Nearby schools
GreatSchools rating
- 8/10Byron Bergen Elementary SchoolGrades: PK-5Distance: 2.7 mi
- 5/10Byron Bergen High SchoolGrades: 6-12Distance: 2.8 mi
Schools provided by the listing agent
- District: Byron-Bergen
Source: NYSAMLSs. This data may not be complete. We recommend contacting the local school district to confirm school assignments for this home.
Sell for more on Zillow
Get a Zillow Showcase℠ listing at no additional cost and you could sell for .
$266,800
2% more
+$5,336
With Zillow Showcase(estimated)
$272,136
- New York
- Genesee County
- Bergen
- 14416
- 13 Canterbury Ct
Nearby cities
Nearby zip codes
Other Bergen Topics
