Nestled inside the gated Finesilver community, this beautifully maintained home is a peaceful escape designed for modern living. With a spacious, open layout and elegant upgrades, it offers the perfect balance of comfort, function, and style. The gourmet island kitchen features abundant storage, a breakfast nook, and views of the lush backyard. Host with ease in the formal dining room, or work in peace from the private office with French doors. Upstairs, unwind in a serene primary suite complete with a private balcony, large walk-in closet, and spa-like bath with dual vanities and a garden tub. A generous game room and three additional bedrooms provide flexibility for family, guests, or hobbies. The backyard is your personal paradise-featuring a heated custom pool with spa and waterfall, shaded patio, mature trees, and a fully fenced yard for privacy and comfort. Located in a gated neighborhood near top-rated schools, major shopping, dining, and highways, this home checks every box. A rare opportunity in Finesilver-schedule your private tour today.
Sold
Price Unknown
13 Canterview, San Antonio, TX 78254
4beds
2,879sqft
Single Family Residence
Built in 2000
10,454 Square Feet Lot
$423,800 Zestimate®
$--/sqft
$3,211 Estimated rent
Home value
$423,800
$394,000 - $453,000
$3,211/mo
Zestimate® history
Owner options
List your home for rent
$3,211/mo
Rent Zestimate®
Find your next renter with Zillow Rental Manager. Plus, with online applications, you can quickly screen prospective tenants – for free.
$3,211/mo
Rent Zestimate®
Refinance and save
$187/mo
Est. payment
Refinancing to a lower rate could help reduce your monthly payments and save thousands over the life of the loan.
$187/mo
Est. payment
Explore your selling options
Work with a Zillow partner agent
Leverage their expertise and Zillow's premium Showcase listings to get your home seen by more buyers.
Get startedList with your own agent
Get your home in front of millions of buyers by listing it on Zillow.
Learn how to do itSell it yourself
Take full control of how buyers see your home on Zillow by listing For Sale by Owner (FSBO).
List your homeWhat's special
Private balconyLush backyardFully fenced yardShaded patioFormal dining roomElegant upgradesLarge walk-in closet
Zillow last checked:
Listing updated:
Listed by:
Nadene Long TREC #655044 (205) 470-5151,
Wealth Partners Realty Group, LLC
Source: LERA MLS,MLS#: 1886972
Facts & features
Interior
Bedrooms & bathrooms
- Bedrooms: 4
- Bathrooms: 3
- Full bathrooms: 2
- 1/2 bathrooms: 1
Primary bedroom
- Features: Walk-In Closet(s), Ceiling Fan(s), Full Bath
- Level: Upper
- Area: 418
- Dimensions: 22 x 19
Bedroom 2
- Area: 143
- Dimensions: 13 x 11
Bedroom 3
- Area: 132
- Dimensions: 12 x 11
Bedroom 4
- Area: 132
- Dimensions: 11 x 12
Primary bathroom
- Features: Tub/Shower Combo, Double Vanity
- Area: 99
- Dimensions: 11 x 9
Dining room
- Area: 165
- Dimensions: 15 x 11
Kitchen
- Area: 210
- Dimensions: 14 x 15
Living room
- Area: 320
- Dimensions: 20 x 16
Heating
- Central, 2 Units, Natural Gas
Cooling
- Central Air, Two Central
Appliances
- Included: Cooktop, Self Cleaning Oven, Microwave, Range, Disposal, Dishwasher, Plumbed For Ice Maker, Water Softener Rented, Gas Water Heater, Plumb for Water Softener, Electric Cooktop
- Laundry: Upper Level, Laundry Room, Washer Hookup, Dryer Connection
Features
- One Living Area, Two Living Area, Separate Dining Room, Eat-in Kitchen, Two Eating Areas, Kitchen Island, Breakfast Bar, Pantry, Study/Library, Game Room, Utility Room Inside, All Bedrooms Upstairs, 1st Floor Lvl/No Steps, High Ceilings, High Speed Internet, Telephone, Walk-In Closet(s), Ceiling Fan(s), Chandelier, 2nd Floor Utility Room
- Flooring: Carpet, Ceramic Tile, Slate
- Windows: Window Coverings
- Has basement: No
- Attic: Pull Down Storage,Access Only,Pull Down Stairs
- Has fireplace: No
- Fireplace features: Not Applicable
Interior area
- Total interior livable area: 2,879 sqft
Property
Parking
- Total spaces: 2
- Parking features: Two Car Garage, Attached, Garage Door Opener
- Attached garage spaces: 2
Accessibility
- Accessibility features: 2+ Access Exits, Accessible Doors, Grab Bars in Bathroom(s), Low Pile Carpet, Level Lot, First Floor Bedroom
Features
- Levels: Two
- Stories: 2
- Has private pool: Yes
- Pool features: In Ground, Pool/Spa Combo, Heated, Community
- Has spa: Yes
- Spa features: Heated
Lot
- Size: 10,454 Square Feet
Details
- Parcel number: 178720070060
Construction
Type & style
- Home type: SingleFamily
- Architectural style: Spanish,Mediterranean,Texas Hill Country
- Property subtype: Single Family Residence
Materials
- Brick, 4 Sides Masonry, Fiber Cement
- Foundation: Slab
- Roof: Composition
Condition
- Pre-Owned
- New construction: No
- Year built: 2000
Details
- Builder name: MEDALLION
Utilities & green energy
- Sewer: Sewer System
- Water: Water System
- Utilities for property: Cable Available, City Garbage service
Community & HOA
Community
- Features: Clubhouse, Playground, Jogging Trails, Sports Court, Basketball Court
- Security: Smoke Detector(s), Security System Owned, Controlled Access
- Subdivision: Finesilver
HOA
- Has HOA: Yes
- HOA fee: $187 quarterly
- HOA name: LIFETIME HOA
Location
- Region: San Antonio
Financial & listing details
- Tax assessed value: $450,000
- Annual tax amount: $8,095
- Date on market: 7/25/2025
- Cumulative days on market: 50 days
- Listing terms: Conventional,FHA,VA Loan,Cash
Price history
| Date | Event | Price |
|---|---|---|
| 9/30/2025 | Sold | -- |
Source:  LERA MLS #1886972 Report a problem LERA MLS #1886972 Report a problem | ||
| 9/13/2025 | Pending sale | $440,000$153/sqft |
Source: LERA MLS #1886972 Report a problem | ||
| 9/5/2025 | Contingent | $440,000$153/sqft |
Source: LERA MLS #1886972 Report a problem | ||
| 8/27/2025 | Price change | $440,000-2.2%$153/sqft |
Source: LERA MLS #1886972 Report a problem | ||
| 7/25/2025 | Listed for sale | $450,000+36.4%$156/sqft |
Source: LERA MLS #1886972 Report a problem | ||
| 10/14/2020 | Sold | -- |
Source: Agent Provided Report a problem | ||
| 8/17/2020 | Pending sale | $330,000$115/sqft |
Source: Coldwell Banker D'Ann Harper #1472839 Report a problem | ||
| 7/27/2020 | Listed for sale | $330,000+37.6%$115/sqft |
Source: Coldwell Banker D'Ann Harper #1472839 Report a problem | ||
| 4/29/2013 | Sold | -- |
Source: Agent Provided Report a problem | ||
| 3/9/2013 | Listed for sale | $239,900$83/sqft |
Source: Keller Williams Heritage #988858 Report a problem | ||
Public tax history
| Year | Property taxes | Tax assessment |
|---|---|---|
| 2025 | $10,306 +0% | $450,000 |
| 2024 | $10,304 -0.3% | $450,000 -3.7% |
| 2023 | $10,335 -3.9% | $467,270 +7.5% |
| 2022 | $10,759 | $434,610 +26.7% |
| 2021 | -- | $342,900 +9.1% |
| 2020 | -- | $314,360 +1.3% |
| 2019 | $7,740 | $310,320 0% |
| 2018 | $7,740 +2.8% | $310,470 +5.7% |
| 2017 | $7,529 +2.7% | $293,750 +2.8% |
| 2016 | $7,332 +6.6% | $285,870 +4.9% |
| 2015 | $6,881 | $272,640 +6.9% |
| 2014 | $6,881 | $254,970 +12.5% |
| 2013 | -- | $226,620 -6% |
| 2012 | -- | $241,210 -0.1% |
| 2011 | -- | $241,450 -0.1% |
| 2010 | -- | $241,700 +0% |
| 2009 | -- | $241,650 -0.6% |
| 2008 | -- | $243,030 +12.8% |
| 2007 | -- | $215,450 +6.7% |
| 2006 | -- | $201,910 +3.4% |
| 2005 | -- | $195,290 |
| 2004 | -- | -- |
| 2003 | -- | -- |
| 2002 | -- | -- |
| 2001 | -- | -- |
Find assessor info on the county website
Neighborhood: 78254
Nearby homes
- $310,9003 bd2 ba1.7k sqft11 Canterview, San Antonio, TX 78254Off Market
- $--3 bd2 ba1.9k sqft4 Ferris Br, San Antonio, TX 78254Sold

- $314,9003 bd2 ba1.7k sqft2 Ferris Br, San Antonio, TX 78254Off Market
- $344,1004 bd2 ba2.3k sqft6 Ferris Br, San Antonio, TX 78254Off Market
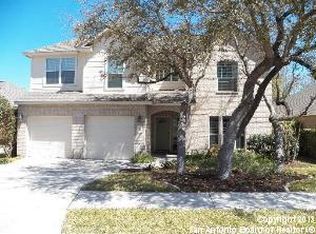
- $331,2003 bd2 ba1.8k sqft9 Canterview, San Antonio, TX 78254Off Market
- $308,7003 bd2 ba1.7k sqft8 Ferris Br, San Antonio, TX 78254Off Market
- $474,3005 bd3 ba3.8k sqft28 Ferris Crk, San Antonio, TX 78254Off Market
- $359,7003 bd2 ba2.4k sqft7 Canterview, San Antonio, TX 78254Off Market
Nearby schools
GreatSchools rating
- 7/10Nichols Elementary SchoolGrades: PK-5Distance: 0.6 mi
- 5/10Stevenson Middle SchoolGrades: 6-8Distance: 1.3 mi
- 9/10O'Connor High SchoolGrades: 9-12Distance: 1.9 mi
Schools provided by the listing agent
- Elementary: Nichols
- Middle: Stevenson
- High: O'connor
- District: Northside
Source: LERA MLS. This data may not be complete. We recommend contacting the local school district to confirm school assignments for this home.
Get a cash offer in 3 minutes
Find out how much your home could sell for in as little as 3 minutes with a no-obligation cash offer.
Estimated market value
$423,800
Get a cash offer in 3 minutes
Find out how much your home could sell for in as little as 3 minutes with a no-obligation cash offer.
Estimated market value
$423,800
- Texas
- Bexar County
- San Antonio
- 78254
- 13 Canterview
Nearby cities
Nearby neighborhoods
Nearby zip codes
Other San Antonio Topics
