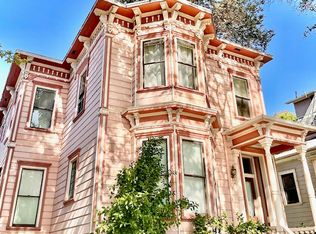
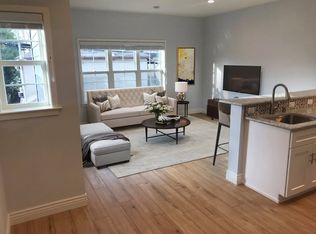
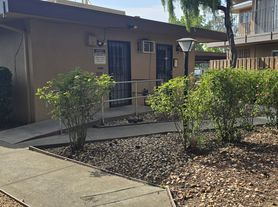
Beautiful Single Family Home, 3 bedrooms 2 bathrooms with 2 car garage, 1450 sq ft non-smoking. Maintenance free front yard and private backyard with concrete patio and sidewalk. (Tennant responsible for upkeep)
Features central heat and air, family room, living room, dining room, ceiling fans, log fireplace, laundry room with washer and dryer hookup (gas or electric options). Kitchen has gas range, refrigerator, breakfast nook, lots of cabinets, a dishwasher and garbage disposer. Right next to the Light rail station. I-5 (to west) and Hwy 99 (to east) only couple miles away. Close to shopping centers.
Rent $2,800.00. Owner pays for garbage and sewer. Tennant pays water, electric, internet and gas. Deposit $3,000.00
Renter's insurance is required. Credit and employment verification required for all adults over 18 years of age.
Combine household Income must be 3 time the rent, credit score minimum of 650,
Rental history: Minimum of three years favorable rental history that is verifiable through landlord or property management or two years favorable ownership history. Negative rental history or open balances to former landlords may result in denial of application
SHRA recipients are welcome.
I Comply with California Fair Employment and Housing Act (also known as FEHA)
For application contact - Salik
No smoking
No Pets Allowed
Tennant pays for water, electric, gas and internet.
$3,000.00 security deposit
$2,800.00 monthly rent due and payable on First of the month.
12 month lease than month to month
Tennant pays for upkeep the yard
All vehicles must have current DMV registration.
No subl-letting rooms.
House for rent
Accepts Zillow applications
$2,800/mo
13 Canyon Tree Ct, Sacramento, CA 95822
3beds
1,450sqft
This listing now includes required monthly fees in the total monthly price. Price shown reflects the lease term provided. Learn more|
Single family residence
Available now
No pets
Air conditioner, central air
Hookups laundry
Attached garage parking
Central, forced air
What's special
Log fireplaceFamily roomDining roomBreakfast nookLots of cabinetsMaintenance free front yardCentral heat and air
- 16 days |
- -- |
- -- |
Zillow last checked:
Listing updated:
Travel times
Facts & features
Interior
Bedrooms & bathrooms
- Bedrooms: 3
- Bathrooms: 2
- Full bathrooms: 2
Heating
- Central, Forced Air
Cooling
- Air Conditioner, Central Air
Appliances
- Included: Dishwasher, Oven, Refrigerator
- Laundry: Hookups
Features
- Flooring: Carpet, Hardwood, Tile
Interior area
- Total interior livable area: 1,450 sqft
Property
Parking
- Parking features: Attached, Garage
- Has attached garage: Yes
- Details: Contact manager
Features
- Patio & porch: Patio
Details
- Additional structures: Garage(s)
- Parcel number: 04100460050000
Construction
Type & style
- Home type: SingleFamily
- Property subtype: Single Family Residence
Utilities & green energy
- Utilities for property: Garbage, Sewage
Community & HOA
Location
- Region: Sacramento
Financial & listing details
- Lease term: 1 Year
Nearby apartments for rent

Price history
| Date | Event | Price |
|---|---|---|
| 8/16/2026 | Listed for rent | $2,800$2/sqft |
Source: Zillow Rentals Report a problem | ||
| 10/29/1993 | Sold | $125,000$86/sqft |
Source: Public Record Report a problem | ||
Neighborhood: Woodbine
Nearby schools
GreatSchools rating
- 2/10Woodbine Elementary SchoolGrades: K-6Distance: 0.4 mi
- 3/10Capital City Independent Study SchoolGrades: K-12Distance: 0.6 mi
- 4/10Luther Burbank High SchoolGrades: 9-12Distance: 0.6 mi