Seller Offering $5,000 towards Closing costs or rate buy down.
Must See home in Nocatee,
Corner Lot, THREE Car garage, FOUR bedrooms, THREE full Bathrooms, open floorplan and so much to offer! Welcome to this beautiful home that has so much to offer. TWO Primary Bedrooms and two other secondary bedrooms make this home ideal for multi- generational living. Walk in and notice the spacious entryway followed by the beautiful engineered hard wood floors throughout! Office with double glass doors, dining room, Gourmet kitchen that opens to a very inviting family room. Family room has built ins and a gas fireplace along with tray ceiling for a grander feel. The kitchen is well equipped with stainless steel appliances to include DOUBLE ovens - holiday meals, cooktop, microwave, dishwasher, sink, refrigerator and huge center island. Under cabinet lighting and backsplash finish this chef's kitchen. The family room has triple sliders that disappear to in the wall for a complete indoor/outdoor entertainment area. Two primary bedrooms one on the left and one on the right side of the home, each with it's own full bathrooms. Two other bedrooms and one full bathroom are also located on the right side of the home. Covered lanai with a ceiling fan. Huge laundry room with cabinets, sink and washer and dryer. Extra refrigerator in laundry room is available. Three car garage with epoxy flooring. Rhino ceramic paint on the exterior in 2023. All 110 circuits wired for generator and generator stays!! Fully fenced in yard with gate and partial home generator is also included. This home in The Palms neighborhood of Nocatee with quick access to one of the many Nocatee trails that connects you to the Town Center area. Enjoy the lifestyle, golf cart community, the walking paths, the pools - Spray, Splash and others. Nocatee Gym, Resident Center, Jr Olympic Size Pool, Pickelball, tennis, basketball courts and green space. Close to St Augustine city center, the beach, and easy access to the main highway. Comes with Solar panels that are owned, partial generator, fully fenced yard, garage floor finished with epoxy.
Closed
$655,000
13 CARNAUBA Way, Jacksonville, FL 32081
4beds
2,808sqft
Single Family Residence
Built in 2016
9,583 Square Feet Lot
$626,800 Zestimate®
$233/sqft
$3,984 Estimated rent
Home value
$626,800
$577,000 - $683,000
$3,984/mo
Zestimate® history
Owner options
List your home for rent
$3,984/mo
Rent Zestimate®
Find your next renter with Zillow Rental Manager. Plus, with online applications, you can quickly screen prospective tenants – for free.
$3,984/mo
Rent Zestimate®
Refinance and save
$4,921/mo
Est. payment
Refinancing to a lower rate could help reduce your monthly payments and save thousands over the life of the loan.
$4,921/mo
Est. payment
Explore your selling options
Work with a Zillow partner agent
Leverage their expertise and Zillow's premium Showcase listings to get your home seen by more buyers.
Get startedList with your own agent
Get your home in front of millions of buyers by listing it on Zillow.
Learn how to do itSell it yourself
Take full control of how buyers see your home on Zillow by listing For Sale by Owner (FSBO).
List your homeWhat's special
Gas fireplaceHuge center islandCovered lanaiThree car garageFour bedroomsHuge laundry roomInviting family room
Zillow last checked:
Listing updated:
Listed by:
CHRISTINA McINTOSH 904-254-4574,
CHRISTIE'S INTERNATIONAL REAL ESTATE FIRST COAST 904-372-4711
Bought with:
JOSEPHINE MATERIA, 3520223
UNITED REAL ESTATE GALLERY
Source: realMLS,MLS#: 2056071
Facts & features
Interior
Bedrooms & bathrooms
- Bedrooms: 4
- Bathrooms: 3
- Full bathrooms: 3
Heating
- Central
Cooling
- Central Air
Appliances
- Included: Dishwasher, Disposal, Double Oven, Dryer, Gas Cooktop, Gas Water Heater, Microwave, Refrigerator, Water Softener Owned
- Laundry: Electric Dryer Hookup, Gas Dryer Hookup, Washer Hookup
Features
- Breakfast Bar, Ceiling Fan(s), Entrance Foyer, Guest Suite, His and Hers Closets, In-Law Floorplan, Kitchen Island, Open Floorplan, Pantry, Primary Bathroom -Tub with Separate Shower, Split Bedrooms, Walk-In Closet(s)
- Flooring: Tile, Wood
- Number of fireplaces: 1
- Fireplace features: Gas
Interior area
- Total interior livable area: 2,808 sqft
Property
Parking
- Total spaces: 3
- Parking features: Garage, Garage Door Opener
- Garage spaces: 3
Features
- Levels: One
- Stories: 1
- Patio & porch: Front Porch, Rear Porch
- Fencing: Privacy,Vinyl
- Has view: Yes
- View description: Trees/Woods
Lot
- Size: 9,583 Square Feet
- Features: Corner Lot, Sprinklers In Rear, Wooded
Details
- Parcel number: 1681502925
- Zoning description: Residential
Construction
Type & style
- Home type: SingleFamily
- Architectural style: Ranch,Traditional
- Property subtype: Single Family Residence
Materials
- Frame, Stucco
- Roof: Shingle
Condition
- New construction: No
- Year built: 2016
Utilities & green energy
- Sewer: Public Sewer
- Water: Public
- Utilities for property: Cable Available, Electricity Connected, Natural Gas Connected, Water Connected
Community & HOA
Community
- Subdivision: The Palms
HOA
- Has HOA: Yes
- Amenities included: Pool, Basketball Court, Children's Pool, Clubhouse, Dog Park, Fitness Center, Jogging Path, Park, Pickleball, Playground, Tennis Court(s)
- HOA fee: $447 semi-annually
Location
- Region: Ponte Vedra
Financial & listing details
- Price per square foot: $233/sqft
- Tax assessed value: $626,172
- Annual tax amount: $8,855
- Date on market: 11/11/2024
- Listing terms: Cash,Conventional,FHA,VA Loan
- Road surface type: Asphalt
Price history
| Date | Event | Price |
|---|---|---|
| 2/14/2025 | Sold | $655,000-3.7%$233/sqft |
Source:  realMLS #2056071 Report a problem realMLS #2056071 Report a problem | ||
| 2/6/2025 | Pending sale | $680,000$242/sqft |
Source: realMLS #2056071 Report a problem | ||
| 1/12/2025 | Price change | $680,000-0.7%$242/sqft |
Source: realMLS #2056071 Report a problem | ||
| 11/11/2024 | Listed for sale | $685,000+68.6%$244/sqft |
Source: realMLS #2056071 Report a problem | ||
| 3/29/2016 | Sold | $406,195-45.1%$145/sqft |
Source: realMLS #788473 Report a problem | ||
| 11/25/2015 | Sold | $740,366$264/sqft |
Source: Public Record Report a problem | ||
Public tax history
| Year | Property taxes | Tax assessment |
|---|---|---|
| 2024 | $9,037 +2% | $413,442 +3% |
| 2023 | $8,856 +6.5% | $401,400 +3% |
| 2022 | $8,312 +0.4% | $389,709 +3% |
| 2021 | $8,279 +0.7% | $378,359 +1.4% |
| 2020 | $8,224 +0.8% | $373,136 +2.3% |
| 2019 | $8,162 +0.9% | $364,747 +1.9% |
| 2018 | $8,090 | $357,947 +3.1% |
| 2017 | $8,090 -7.6% | $347,042 +478.4% |
| 2016 | $8,753 | $60,000 |
Find assessor info on the county website
Neighborhood: 32081
Nearby homes
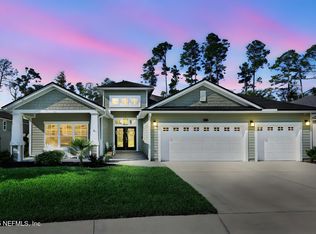
- $580,0003 bd2 ba1.9k sqft25 Carnauba Way, Ponte Vedra, FL 32081Sold
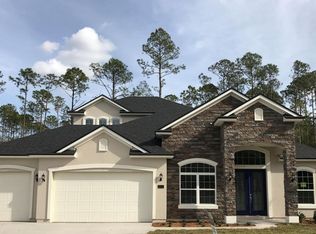
- $718,3005 bd4 ba3.2k sqft90 Senegal Dr, Ponte Vedra, FL 32081Off Market
- $735,0005 bd4 ba3.2k sqft90 Senegal Dr, Jacksonville, FL 32081Sold

- $758,8004 bd4 ba3.3k sqft37 Carnauba Way, Ponte Vedra, FL 32081Off Market
- $745,1004 bd4 ba3.3k sqft78 Senegal Dr, Ponte Vedra, FL 32081Off Market
- $708,8004 bd3 ba2.3k sqft102 Senegal Dr, Ponte Vedra, FL 32081Off Market
- $795,3005 bd5 ba3.7k sqft14 Carnauba Way, Ponte Vedra, FL 32081Off Market
- $645,8005 bd4 ba2.8k sqft64 Senegal Dr, Ponte Vedra, FL 32081Off Market
Nearby schools
GreatSchools rating
- 8/10Bartram Springs Elementary SchoolGrades: PK-5Distance: 3.7 mi
- 3/10Twin Lakes Academy Middle SchoolGrades: 6-8Distance: 8 mi
- 6/10Atlantic Coast High SchoolGrades: 9-12Distance: 6.6 mi
Get a cash offer in 3 minutes
Find out how much your home could sell for in as little as 3 minutes with a no-obligation cash offer.
Estimated market value
$626,800
Get a cash offer in 3 minutes
Find out how much your home could sell for in as little as 3 minutes with a no-obligation cash offer.
Estimated market value
$626,800
- Florida
- Duval County
- Jacksonville
- 32081
- 13 CARNAUBA Way
Nearby cities
Nearby neighborhoods
Nearby zip codes
Other Jacksonville Topics
