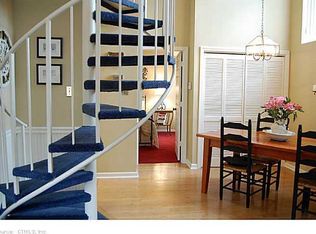
This updated end unit condo offers a comfortable and bright space in an open floor plan in the highly desirable Carriage Crossing Association. The kitchen has been remodeled with solid stone counter tops, sink and faucet, new oven/range, dishwasher, microwave, refrigerator with ice maker and water fill. The large peaked window lets in a lot of sunlight, but also has a new remotely controlled sun shade. The wood burning fireplace includes a custom mantel. Freshly painted and cleaned interior, and laminate flooring throughout the main living areas. The bedroom and loft are fitted with cozy Berber carpet, offering exceptional closet space. The private balcony with a separate entrance makes for an elevated secluded space with a view. This unit is a short distance to the clubhouse Beyond the clubhouse, enjoy resort-style amenities including a swimming pool, fitness center, sauna, hot tub, tennis courts, and a scenic walking path throughout the complex.
Sold for $205,000
$205,000
13 Carriage Crossing Lane #13, Middletown, CT 06457
1beds
760sqft
Condominium, Townhouse
Built in 1987
-- sqft lot
$200,300 Zestimate®
$270/sqft
$1,644 Estimated rent
Home value
$200,300
$190,000 - $210,000
$1,644/mo
Zestimate® history
Owner options
List your home for rent
$1,644/mo
Rent Zestimate®
Find your next renter with Zillow Rental Manager. Plus, with online applications, you can quickly screen prospective tenants – for free.
$1,644/mo
Rent Zestimate®
Refinance and save
$1,611/mo
Est. payment
Refinancing to a lower rate could help reduce your monthly payments and save thousands over the life of the loan.
$1,611/mo
Est. payment
Explore your selling options
Work with a Zillow partner agent
Leverage their expertise and Zillow's premium Showcase listings to get your home seen by more buyers.
Get startedList with your own agent
Get your home in front of millions of buyers by listing it on Zillow.
Learn how to do itSell it yourself
Take full control of how buyers see your home on Zillow by listing For Sale by Owner (FSBO).
List your homeWhat's special
Comfortable and bright spaceSolid stone countertopsExceptional closet spaceOpen floor plan
Zillow last checked:
Listing updated:
Listed by:
Jeffrey S. Dow (203)776-0000,
Dow Realty Company 203-776-0000
Bought with:
Stefania Bramato, RES.0797391
Berkshire Hathaway NE Prop.
Source: Smart MLS,MLS#: 24177830
Facts & features
Interior
Bedrooms & bathrooms
- Bedrooms: 1
- Bathrooms: 1
- Full bathrooms: 1
Primary bedroom
- Level: Main
Dining room
- Level: Main
Living room
- Level: Main
Loft
- Level: Upper
Heating
- Forced Air, Electric
Cooling
- Central Air
Appliances
- Included: Electric Cooktop, Electric Range, Oven/Range, Microwave, Refrigerator, Freezer, Ice Maker, Dishwasher, Washer, Dryer, Water Heater
- Laundry: Main Level
Features
- Basement: None
- Attic: Walk-up
- Number of fireplaces: 1
- Common walls with other units/homes: End Unit
Interior area
- Total structure area: 760
- Total interior livable area: 760 sqft
- Finished area above ground: 760
Property
Features
- Stories: 2
- Has private pool: Yes
- Pool features: Concrete, In Ground
Details
- Parcel number: 1009630
- Zoning: PRD-2
Construction
Type & style
- Home type: Condo
- Architectural style: Townhouse
- Property subtype: Condominium, Townhouse
- Attached to another structure: Yes
Materials
- Vinyl Siding
Condition
- New construction: No
- Year built: 1987
Utilities & green energy
- Sewer: Public Sewer
- Water: Public
Community & HOA
HOA
- Has HOA: Yes
- Amenities included: Clubhouse, Guest Parking, Health Club, Pool, Tennis Court(s), Management
- Services included: Trash, Snow Removal, Water, Sewer, Pool Service
- HOA fee: $420 monthly
Location
- Region: Middletown
Financial & listing details
- Price per square foot: $270/sqft
- Tax assessed value: $82,050
- Annual tax amount: $2,764
- Date on market: 5/23/2026
Price history
| Date | Event | Price |
|---|---|---|
| 7/29/2026 | Pending sale | $199,000-2.9%$262/sqft |
Source:  Smart MLS #24177830 Report a problem Smart MLS #24177830 Report a problem | ||
| 7/13/2026 | Sold | $205,000+3%$270/sqft |
Source: Smart MLS #24177830 Report a problem | ||
| 5/23/2026 | Listed for sale | $199,000+13.7%$262/sqft |
Source: Smart MLS #24177830 Report a problem | ||
| 11/13/2024 | Sold | $175,000$230/sqft |
Source: Smart MLS #24050419 Report a problem | ||
| 10/1/2024 | Listed for sale | $175,000+85.2%$230/sqft |
Source: Smart MLS #24050419 Report a problem | ||
| 2/27/2020 | Sold | $94,500$124/sqft |
Source: Smart MLS #170256719 Report a problem | ||
Public tax history
Tax history is unavailable.
Find assessor info on the county website
Neighborhood: 06457
Nearby homes
- $197,3001 bd1 ba760 sqft238 Carriage Xing #238, Middletown, CT 06457Off Market
- $236,2002 bd2 ba866 sqft93 Carriage Crossing Ln, Middletown, CT 06457Off Market
- $185,0001 bd1 ba760 sqft95 Carriage Crossing Ln, Middletown, CT 06457Sold
- $252,2002 bd2 ba950 sqft89 Carriage Crossing Ln, Middletown, CT 06457Off Market
- $246,8002 bd2 ba950 sqft87 Carriage Crossing Ln, Middletown, CT 06457Off Market
- $--1 bd1 ba-- sqft97 Carriage Crossing Ln #1, Middletown, CT 06457Off Market
- $205,0002 bd2 ba840 sqft81 Carriage Crossing Ln, Middletown, CT 06457Sold
- $182,4001 bd1 ba670 sqft103 Carriage Crossing Ln, Middletown, CT 06457Off Market
Nearby schools
GreatSchools rating
- 7/10Moody SchoolGrades: PK-5Distance: 1.5 mi
- 4/10Beman Middle SchoolGrades: 7-8Distance: 4.6 mi
- 4/10Middletown High SchoolGrades: 9-12Distance: 1.7 mi
Schools provided by the listing agent
- High: Middletown
Source: Smart MLS. This data may not be complete. We recommend contacting the local school district to confirm school assignments for this home.


Get pre-qualified for a loan
At Zillow Home Loans, we can pre-qualify you in as little as 5 minutes with no impact to your credit score.An equal housing lender. NMLS #10287.
Sell for more on Zillow
Get a Zillow Showcase℠ listing at no additional cost and you could sell for .
$200,300
2% more
+$4,006
With Zillow Showcase(estimated)
$204,306
- Connecticut
- Middlesex County
- Middletown
- 06457
- 13 Carriage Crossing Lane Unit 13
Nearby cities
Nearby zip codes
Other Middletown Topics
