Welcome home to this beautifully updated 3-bedroom, 2-bath ranch offering the ease of one-level living in a highly desirable, centrally located Hermon neighborhood. The bright, open-concept design features soaring cathedral ceilings, gleaming hardwood and tile floors, a large picture window, and a new heat pump for year-round comfort. The spacious kitchen and living area flow seamlessly to a brand-new Azek deck through sliding glass doors--perfect for enjoying sunny afternoons and entertaining family and friends.
The private primary suite includes its own full bath, while two additional bedrooms provide plenty of space for family, guests, or a home office. The expansive basement offers endless possibilities for future finished living space, a recreation room, or workshop. Additional highlights include a new furnace, generator hookup, storage shed, and an oversized two-car garage with extra-tall ceilings--ideal for larger vehicles, recreational equipment, or all your outdoor toys. Set on a generous 1.8-acre lot, this move-in-ready property combines comfort, convenience, and room to grow- just minutes from Bangor.
Pending
Price cut: $10K (8/16)
$414,900
13 Carriage Lane, Hermon, ME 04401
3beds
1,358sqft
Single Family Residence
Built in 2012
1.8 Acres Lot
$408,500 Zestimate®
$306/sqft
$-- HOA
What's special
- 88 days
- 104
- 0
Zillow last checked:
Listing updated:
Listed by:
Realty of Maine
Source: Maine Listings,MLS#: 1669358
Facts & features
Interior
Bedrooms & bathrooms
- Bedrooms: 3
- Bathrooms: 2
- Full bathrooms: 2
Primary bedroom
- Features: Closet, Full Bath, Suite
- Level: First
- Area: 182 Square Feet
- Dimensions: 14 x 13
Bedroom 1
- Features: Closet
- Level: First
- Area: 90 Square Feet
- Dimensions: 10 x 9
Bedroom 2
- Features: Closet
- Level: First
- Area: 72 Square Feet
- Dimensions: 9 x 8
Kitchen
- Features: Eat-in Kitchen, Vaulted Ceiling(s)
- Level: First
- Area: 208 Square Feet
- Dimensions: 16 x 13
Living room
- Features: Vaulted Ceiling(s)
- Level: First
- Area: 315 Square Feet
- Dimensions: 21 x 15
Heating
- Baseboard, Heat Pump, Hot Water
Cooling
- Heat Pump
Appliances
- Included: Dishwasher, Dryer, Microwave, Gas Range, Refrigerator, Washer
Features
- 1st Floor Bedroom, 1st Floor Primary Bedroom w/Bath, Bathtub, Pantry, Primary Bedroom w/Bath
- Flooring: Carpet, Tile, Wood
- Basement: Interior Entry,Full,Unfinished
- Has fireplace: No
Interior area
- Total structure area: 1,358
- Total interior livable area: 1,358 sqft
- Finished area above ground: 1,358
- Finished area below ground: 0
Property
Parking
- Total spaces: 2
- Parking features: Paved, 5 - 10 Spaces, Garage Door Opener
- Attached garage spaces: 2
Features
- Patio & porch: Deck, Patio
- Has view: Yes
- View description: Trees/Woods
Lot
- Size: 1.8 Acres
- Features: Near Golf Course, Near Town, Cul-De-Sac
Details
- Additional structures: Shed(s)
- Parcel number: HERMM028B137L009
- Zoning: Residential
- Other equipment: Internet Access Available
Construction
Type & style
- Home type: SingleFamily
- Architectural style: Ranch
- Property subtype: Single Family Residence
Materials
- Wood Frame, Vinyl Siding
- Foundation: Poured Concrete
- Roof: Shingle
Condition
- Year built: 2012
Utilities & green energy
- Electric: Circuit Breakers, Generator Hookup
- Sewer: Private Sewer
- Water: Private
Community & HOA
Location
- Region: Hermon
Financial & listing details
- Price per square foot: $306/sqft
- Tax assessed value: $254,800
- Annual tax amount: $3,486
- Date on market: 6/28/2026
Estimated market value
$408,500
$388,000 - $429,000
$2,267/mo
Price history
| Date | Event | Price |
|---|---|---|
| 8/20/2026 | Pending sale | $414,900$306/sqft |
Source:  Maine Listings #1669358 Report a problem Maine Listings #1669358 Report a problem | ||
| 8/16/2026 | Price change | $414,900-2.4%$306/sqft |
Source: Maine Listings #1669358 Report a problem | ||
| 8/11/2026 | Price change | $424,900-3.4%$313/sqft |
Source: Maine Listings #1669358 Report a problem | ||
| 7/27/2026 | Price change | $439,900-2.2%$324/sqft |
Source: Maine Listings #1669358 Report a problem | ||
| 7/19/2026 | Price change | $449,900-2.2%$331/sqft |
Source: Maine Listings #1669358 Report a problem | ||
| 7/7/2026 | Price change | $459,900-1.1%$339/sqft |
Source: Maine Listings #1669358 Report a problem | ||
| 6/28/2026 | Listed for sale | $465,000+114.3%$342/sqft |
Source: Maine Listings #1669358 Report a problem | ||
| 5/31/2019 | Sold | $217,000-0.9%$160/sqft |
Source: Maine Listings #1410241 Report a problem | ||
| 4/15/2019 | Listed for sale | $219,000$161/sqft |
Source: Realty of Maine #1410241 Report a problem | ||
Public tax history
| Year | Property taxes | Tax assessment |
|---|---|---|
| 2024 | $2,777 +1.3% | $254,800 +9.2% |
| 2023 | $2,741 +11% | $233,300 +12.4% |
| 2022 | $2,469 +2.2% | $207,500 +3% |
| 2021 | $2,416 +2.1% | $201,500 +2.1% |
| 2020 | $2,366 +3.6% | $197,300 +3.6% |
| 2019 | $2,283 +3.3% | $190,400 |
| 2018 | $2,209 +1.6% | $190,400 +6.8% |
| 2017 | $2,175 +4.8% | $178,300 +3.1% |
| 2016 | $2,075 +2.7% | $172,900 +2.7% |
| 2015 | $2,021 +2.7% | $168,400 +2.8% |
| 2014 | $1,967 +0.8% | $163,878 0% |
| 2013 | $1,952 +103.1% | $163,900 +99.6% |
| 2012 | $961 | $82,100 |
Find assessor info on the county website
Monthly payment
Est. payment
Payment breakdown
Explore the cost of this home by adjusting the details. Changes won't be saved.Climate risks
Neighborhood: 04401
Similar homes
- $350,0002 bd2 ba1.3k sqft16 Hunter Drive, Hermon, ME 04401Active
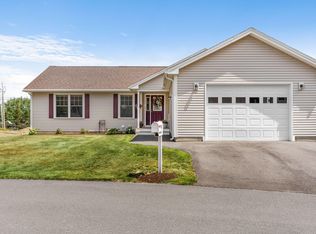
 MLS ID #1675764, NextHome Experience. Maine Listings
 - $435,0003 bd2 ba1.9k sqft879 Blackstream Road, Hermon, ME 04401Active
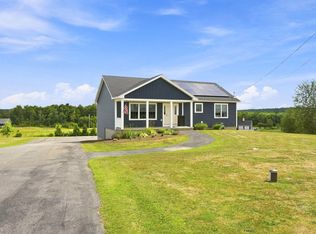 MLS ID #1678606, Progressive Realty. Maine Listings
 - $387,0003 bd2 ba1.7k sqft431 Newburgh Road, Hermon, ME 04401Active
 MLS ID #1678218, First Choice Real Estate. Maine Listings
 - $485,0002 bd2 ba1.8k sqft18 Werner Way, Hermon, ME 04401Active
 MLS ID #1671395, NextHome Experience. Maine Listings
 - $365,0002 bd2 ba1.4k sqft5 Cambridge Drive, Hermon, ME 04401ActiveMLS ID #1674240, Better Homes & Gardens Real Estate/The Masiello Group. Maine Listings
- $359,9003 bd1 ba1k sqft537 George Road, Hermon, ME 04401ActiveMLS ID #1667902, Realty of Maine. Maine Listings
- $324,9003 bd1 ba1k sqft2639 Union Street, Hermon, ME 04401ActiveMLS ID #1674344, NextHome Experience. Maine Listings
- $415,0004 bd3 ba2k sqft37 Conners Avenue, Hermon, ME 04401ActiveMLS ID #1665953, NextHome Experience. Maine Listings
- $415,0002 bd3 ba1.8k sqft7 Brookside Terrace, Veazie, ME 04401ActiveMLS ID #1679571, ERA Dawson-Bradford Co.. Maine Listings
- $399,9003 bd2 ba1.8k sqft13 Benjamins Way, Bangor, ME 04401ActiveMLS ID #1660227, Berkshire Hathaway HomeServices Northeast Real Estate. Maine Listings
- $399,0003 bd3 ba1.7k sqft96 Balsam Road, Bangor, ME 04401ActiveMLS ID #1679372, Berkshire Hathaway HomeServices Northeast Real Estate. Maine Listings
- $489,0003 bd2 ba1.9k sqft312 Kittredge Road, Bangor, ME 04401ActiveMLS ID #1678118, NextHome Experience. Maine Listings
- $425,0004 bd3 ba1.9k sqft7 Ruth Avenue, Hampden, ME 04444ActiveMLS ID #1670624, Portside Real Estate Group. Maine Listings
- $299,9004 bd2 ba1.5k sqft2846 Ohio Street, Glenburn, ME 04401ActiveMLS ID #1678208, NextHome Experience. Maine Listings
- $389,9003 bd2 ba1.6k sqft692 Irish Road, Levant, ME 04456ActiveMLS ID #1672095, Coldwell Banker Realty. Maine Listings
- $360,0003 bd1 ba1.3k sqft1106 Chase Road, Veazie, ME 04401ActiveMLS ID #1670334, Keller Williams Realty. Maine Listings
- $429,0003 bd2 ba1.7k sqft396 Jacob Buck Pond Road, Bucksport, ME 04416ActiveMLS ID #1676389, Two Rivers Realty, LLC. Maine Listings
- $369,9004 bd2 ba1.7k sqft166 W Broadway, Bangor, ME 04401ActiveMLS ID #1680490, NextHome Experience. Maine Listings
- $415,0004 bd2 ba1.7k sqft24 Marion Drive, Hampden, ME 04444ActiveMLS ID #1663690, Realty of Maine. Maine Listings
- $405,0005 bd2 ba1.9k sqft201 Mast Hill Road, Bucksport, ME 04416ActiveMLS ID #1681348, NextHome Experience. Maine Listings
