Welcome to 13 Carrington Lane, a cherished Colonial home in the heart of the historic Farmington Village. Held within the same family since its construction in 1933, home offers a blend of timeless charm and modern convenience, all within walking distance to Noah Wallace Elementary School, Barney Library, churches, fine dining and Starbuck's coffee shop! Set in a picturesque and coveted area, steeped in family history, home offers a unique chance to be part of Farmington's storied past. Flooded with natural sunlight, home features a knock-your-socks-off sunporch, living room, breakfast and family room with banks of windows that invite the outdoors in. The 11' x 17' sunporch overlooks a private backyard, a tranquil space to relax and enjoy the serene surroundings. A welcoming kitchen w counter seating is truly the heart of the home, a favorite gathering spot for friends and family. Upstairs you will find a lovely primary bedroom suite, complete w remodeled bath that promises a serene escape.Two additional good sized bedrooms and hall bath ensure comfort and privacy for family and guests alike. Loft area presents a cozy nook for reading or quiet workspace, while the nearby washer/dryer room streamlines household tasks. Natural hardwood floors throughout, generator ready. At 13 Carrington Lane, you'll find a home where every detail contributes to a life of ease ~ a place where history is honored, community is just outside the door and every room tells a story. Do not miss it!
Sold for $705,000
$705,000
13 Carrington Lane, Farmington, CT 06032
4beds
2,710sqft
Single Family Residence
Built in 1933
8,276 Square Feet Lot
$737,900 Zestimate®
$260/sqft
$4,100 Estimated rent
Home value
$737,900
$671,000 - $812,000
$4,100/mo
Zestimate® history
Owner options
List your home for rent
$4,100/mo
Rent Zestimate®
Find your next renter with Zillow Rental Manager. Plus, with online applications, you can quickly screen prospective tenants – for free.
$4,100/mo
Rent Zestimate®
Refinance and save
$5,362/mo
Est. payment
Refinancing to a lower rate could help reduce your monthly payments and save thousands over the life of the loan.
$5,362/mo
Est. payment
Explore your selling options
Work with a Zillow partner agent
Leverage their expertise and Zillow's premium Showcase listings to get your home seen by more buyers.
Get startedList with your own agent
Get your home in front of millions of buyers by listing it on Zillow.
Learn how to do itSell it yourself
Take full control of how buyers see your home on Zillow by listing For Sale by Owner (FSBO).
List your homeWhat's special
Zillow last checked:
Listing updated:
Listed by:
Catherine A. McCahill 860-480-6760,
William Pitt Sotheby's Int'l 860-777-1800
Bought with:
Steffen Reich, RES.0790557
Coldwell Banker Realty
Natwah Nakad
Coldwell Banker Realty
Source: Smart MLS,MLS#: 24109345
Facts & features
Interior
Bedrooms & bathrooms
- Bedrooms: 4
- Bathrooms: 3
- Full bathrooms: 3
Primary bedroom
- Features: Remodeled, Full Bath, Stall Shower, Whirlpool Tub, Walk-In Closet(s), Hardwood Floor
- Level: Upper
- Area: 336 Square Feet
- Dimensions: 16 x 21
Bedroom
- Features: Hardwood Floor
- Level: Upper
- Area: 156 Square Feet
- Dimensions: 12 x 13
Bedroom
- Features: Remodeled, Walk-In Closet(s), Hardwood Floor
- Level: Upper
- Area: 143 Square Feet
- Dimensions: 11 x 13
Bedroom
- Features: Hardwood Floor
- Level: Main
- Area: 104 Square Feet
- Dimensions: 8 x 13
Dining room
- Features: Remodeled, Hardwood Floor
- Level: Main
- Area: 156 Square Feet
- Dimensions: 13 x 12
Family room
- Features: Remodeled, Hardwood Floor
- Level: Main
- Area: 144 Square Feet
- Dimensions: 18 x 8
Kitchen
- Features: Remodeled, Breakfast Nook, Granite Counters, Country, Pantry, Hardwood Floor
- Level: Main
- Area: 216 Square Feet
- Dimensions: 12 x 18
Living room
- Features: Remodeled, Gas Log Fireplace, Hardwood Floor
- Level: Main
- Area: 221 Square Feet
- Dimensions: 17 x 13
Loft
- Features: Remodeled, Hardwood Floor
- Level: Upper
- Area: 260 Square Feet
- Dimensions: 26 x 10
Sun room
- Features: Remodeled, Beamed Ceilings, Ceiling Fan(s), Tile Floor
- Level: Main
- Area: 187 Square Feet
- Dimensions: 17 x 11
Heating
- Hot Water, Oil
Cooling
- Ceiling Fan(s), Central Air
Appliances
- Included: Oven/Range, Microwave, Refrigerator, Dishwasher, Disposal, Washer, Water Heater
- Laundry: Upper Level
Features
- Sound System, Wired for Data, Open Floorplan, Wired for Sound
- Windows: Thermopane Windows
- Basement: Full,Sump Pump,Storage Space,Concrete
- Attic: Storage,Walk-up
- Number of fireplaces: 1
Interior area
- Total structure area: 2,710
- Total interior livable area: 2,710 sqft
- Finished area above ground: 2,710
- Finished area below ground: 0
Property
Parking
- Total spaces: 3
- Parking features: Detached, Driveway, Garage Door Opener, Paved
- Garage spaces: 2
- Has uncovered spaces: Yes
Features
- Exterior features: Rain Gutters, Garden, Stone Wall
Lot
- Size: 8,276 Square Feet
- Features: Subdivided, Level, Open Lot
Details
- Parcel number: 1985516
- Zoning: R20
- Other equipment: Generator Ready
Construction
Type & style
- Home type: SingleFamily
- Architectural style: Colonial
- Property subtype: Single Family Residence
Materials
- Wood Siding
- Foundation: Concrete Perimeter, Stone
- Roof: Asphalt
Condition
- New construction: No
- Year built: 1933
Utilities & green energy
- Sewer: Public Sewer
- Water: Public
Green energy
- Energy efficient items: Windows
Community & HOA
Community
- Features: Golf, Health Club, Medical Facilities, Public Rec Facilities, Near Public Transport, Shopping/Mall
- Subdivision: Farmington Village
HOA
- Has HOA: No
Location
- Region: Farmington
Financial & listing details
- Price per square foot: $260/sqft
- Tax assessed value: $350,770
- Annual tax amount: $9,337
- Date on market: 7/7/2025
Price history
| Date | Event | Price |
|---|---|---|
| 8/6/2025 | Sold | $705,000+0.7%$260/sqft |
Source:  Smart MLS #24109345 Report a problem Smart MLS #24109345 Report a problem | ||
| 7/28/2025 | Pending sale | $700,000$258/sqft |
Source: Smart MLS #24109345 Report a problem | ||
| 7/12/2025 | Listed for sale | $700,000+42.9%$258/sqft |
Source: Smart MLS #24109345 Report a problem | ||
| 9/11/2003 | Sold | $490,000$181/sqft |
Source: Public Record Report a problem | ||
Public tax history
| Year | Property taxes | Tax assessment |
|---|---|---|
| 2025 | $9,337 +4.6% | $350,770 |
| 2024 | $8,927 +5.1% | $350,770 |
| 2023 | $8,492 +16.1% | $350,770 +40.7% |
| 2022 | $7,317 +1.8% | $249,380 |
| 2021 | $7,185 +3% | $249,380 |
| 2020 | $6,975 | $249,380 |
| 2019 | $6,975 +2.9% | $249,380 |
| 2018 | $6,778 +12.8% | $249,380 +10.8% |
| 2017 | $6,007 +6.7% | $225,150 |
| 2015 | $5,631 +21.5% | $225,150 +22.6% |
| 2006 | $4,634 +4% | $183,610 |
| 2005 | $4,456 +0.5% | $183,610 -3.5% |
| 2004 | $4,435 +6.4% | $190,350 |
| 2003 | $4,169 +23.8% | $190,350 +41.3% |
| 2001 | $3,368 +5.9% | $134,730 +0% |
| 2000 | $3,179 +7% | $134,700 -2% |
| 1995 | $2,970 | $137,514 |
Find assessor info on the county website
Neighborhood: 06032
Nearby homes
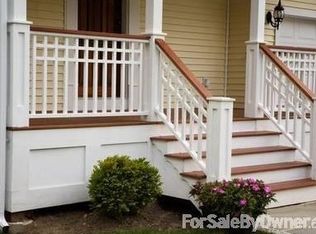
- $389,2700.36 acres15 Carrington Ln, Farmington, CT 06032Off Market
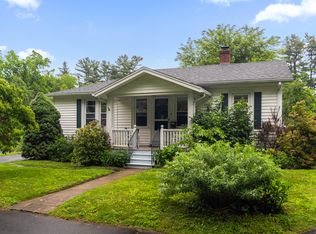
- $430,0003 bd2 ba1k sqft9 Carrington Ln, Farmington, CT 06032Sold
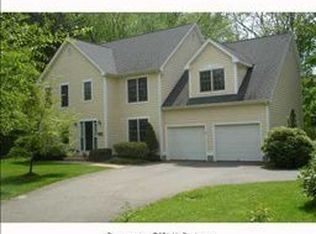
- $844,2004 bd2 ba2.7k sqft6 Carrington Ln, Farmington, CT 06032Off Market
- $395,2003 bd1 ba1.2k sqft19 Carrington Ln, Farmington, CT 06032Off Market
- $574,1004 bd3 ba1.9k sqft5 Hart St, Farmington, CT 06032Off Market
- $776,1003 bd2 ba2.2k sqft14 Colton St, Farmington, CT 06032Off Market
- $737,1003 bd3 ba2.4k sqft4 Carrington Ln, Farmington, CT 06032Off Market
- $597,0004 bd2 ba2.2k sqft12 Colton St, Farmington, CT 06032Off Market
Nearby schools
GreatSchools rating
- 9/10Noah Wallace SchoolGrades: K-4Distance: 0.1 mi
- 9/10Irving A. Robbins Middle SchoolGrades: 7-8Distance: 1.6 mi
- 10/10Farmington High SchoolGrades: 9-12Distance: 3 mi
Schools provided by the listing agent
- Elementary: Noah Wallace
- Middle: Robbins
- High: Farmington
Source: Smart MLS. This data may not be complete. We recommend contacting the local school district to confirm school assignments for this home.
Sell for more on Zillow
Get a Zillow Showcase℠ listing at no additional cost and you could sell for .
$737,900
2% more
+$14,758
With Zillow Showcase(estimated)
$752,658
Sell for more on Zillow
Get a Zillow Showcase℠ listing at no additional cost and you could sell for .
$737,900
2% more
+$14,758
With Zillow Showcase(estimated)
$752,658
- Connecticut
- Hartford County
- Farmington
- 06032
- 13 Carrington Lane
