Skip main navigation
Off market
  • $445,400

    13 Carroll Ct, Sicklerville, NJ 08081

    3beds
    3baths
    2,300sqft
    SingleFamily
    Built in 1993
    5,227 Square Feet Lot
    $445,400 Zestimate®
    $194/sqft
    $3,409 Estimated rent

    Home value

    $445,400

    $423,000 - $468,000

    $3,409/mo

    Zestimate® history
    Loading
    Loading...

    Owner options

    List your home for rent

    $3,409/mo

    Rent Zestimate®

    Find your next renter with Zillow Rental Manager. Plus, with online applications, you can quickly screen prospective tenants – for free.

    Learn more

    $3,409/mo

    Rent Zestimate®

    Refinance and save

    $3,252/mo

    Est. payment

    Refinancing to a lower rate could help reduce your monthly payments and save thousands over the life of the loan.

    See today's rates

    $3,252/mo

    Est. payment

    Explore your selling options

    Work with a Zillow partner agent

    Leverage their expertise and Zillow's premium Showcase listings to get your home seen by more buyers.

    Get started

    List with your own agent

    Get your home in front of millions of buyers by listing it on Zillow.

    Learn how to do it

    Sell it yourself

    Take full control of how buyers see your home on Zillow by listing For Sale by Owner (FSBO).

    List your home

    What's special

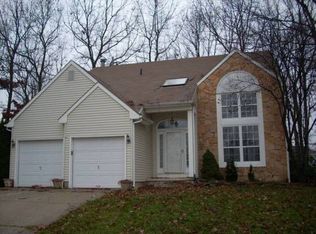
    Truly a cut above in a highly desired neighborhood! Welcome to 13 Carroll Ct. in Wyndam Hill with the rarest floor plan suited for today's lifestyle. Nestled on top of the hill in the secluded cul-de-sac surrounded by mature landscaping. You are greeted with the covered front porch and step onto brand new, solid 4 hardwood flooring. The bright and airy formal two story living room opens into the dining room. Kitchen offers new flooring, center island, pantry, recessed lighting, stainless steel double sink and vast breakfast bar! The rear sliding doors open into the enclosed sun room with 3 walls of windows, tiled flooring and ceiling fan. The family room opens into the kitchen and features a wood burning stove that GREATLY reduces your winter heating bills. Separate first floor laundry room and updated half bath complete the main level. Brand new carpeting on the stairs, second level hallway and all bedrooms. Master bedroom is pristine and neutral with a massive master bathroom with a stunning vanity and impressive closets! Two additional nice sized bedrooms, hall bath and a unique second floor balcony for the unexpected. Full basement with dedicated wood shop for the tinkerer. Rear yard is tranquil and private. Natural gas heat, central air, public water and sewer. Come check out the unexpected! 2019-10-02

    This property is off market, which means it's not currently listed for sale or rent on Zillow. This may be different from what's available on other websites or public sources.

    Facts & features

    Interior

    Bedrooms & bathrooms
    • Bedrooms: 3
    • Bathrooms: 3
    Heating
    • Forced air, Gas
    Cooling
    • Central
    Appliances
    • Included: Dishwasher, Range / Oven
    Features
    • Floor Plan - Open, Master Bath(s), Recessed Lighting, Wood Stove, CeilngFan(s), Family Room Off Kitchen, Breakfast Area, Kitchen - Island, Pantry
    • Flooring: Hardwood
    Interior area
    • Total interior livable area: 2,300 sqft

    Property

    Parking
    • Total spaces: 2
    Features
    • Exterior features: Wood
    Lot
    • Size: 5,227 sqft
    Details
    • Parcel number: 36004020400043

    Construction

    Type & style
    • Home type: SingleFamily
    Condition
    • Year built: 1993

    Community & neighborhood

    Location
    • Region: Sicklerville

    Other

    Other facts
    • Appliances: Oven - Self Cleaning
    • Construction Materials: Frame
    • Heating YN: Y
    • Property Type: Residential
    • Bathrooms Half: 1
    • Ownership Interest: Fee Simple
    • Structure Type: Detached
    • Interior Features: Floor Plan - Open, Master Bath(s), Recessed Lighting, Wood Stove, CeilngFan(s), Family Room Off Kitchen, Breakfast Area, Kitchen - Island, Pantry
    • Bathrooms Full: 2
    • Parking Features: Asphalt Driveway
    • Below Grade Fin SQFT: 0
    • Below Grade Unfin SQFT: 0
    • Tax Lot: 00043
    • Above Grade Fin SQFT: 2300
    • Tax Annual Amount: 8093.0
    • Standard Status: Active
    • Type of Parking: Driveway
    • Pool: No Pool
    • Total SQFT Source: Estimated
    • Tax Total Finished SQFT: 2157
    • County Tax Pymnt Freq: Annually
    • City/Town Tax Pymnt Freq: Annually
    • City/Town Tax: 0.00
    • County Tax: 0.00
    • Automatically Update Tax Values Y/N: Y
    • ListAgentStateLicenseNumber: Lic# 572553 - NJ

    Price history

    DateEventPrice
    10/28/2019Sold$251,250-3.3%$109/sqft
    Source: EXIT Realty solds #5641204545836216948 Report a problem
    9/3/2019Pending sale$259,900$113/sqft
    Source: BHHS Fox & Roach Mullica Hill #NJCD349598 Report a problem
    8/27/2019Price change$259,900+4%$113/sqft
    Source: BHHS Fox & Roach Mullica Hill #NJCD349598 Report a problem
    4/3/2019Pending sale$249,900$109/sqft
    Source: BHHS Fox & Roach Mullica Hill #NJCD349598 Report a problem
    3/22/2019Listed for sale$249,900$109/sqft
    Source: BHHS Fox & Roach-Mullica Hill South #NJCD349598 Report a problem

    Public tax history

    YearProperty taxesTax assessment
    2025$8,454 +1.9%$228,800
    2024$8,294 -4.6%$228,800
    2023$8,692 +3.2%$228,800
    2022$8,424 +2.1%$228,800
    2021$8,255 +0.6%$228,800
    2020$8,205 +1.4%$228,800
    2019$8,093 $228,800
    2018$8,093 +3.1%$228,800
    2017$7,848 +1.5%$228,800
    2016$7,733 +2.3%$228,800
    2015$7,562 +1.3%$228,800
    2014$7,461 +3.5%$228,800
    2013$7,212 -6.2%$228,800
    2012$7,685 +2.8%$228,800 +56.6%
    2011$7,477 +3.7%$146,100
    2010$7,209 +1.1%$146,100
    2009$7,131 $146,100
    2008-- $146,100
    2007-- $146,100
    2006-- $146,100
    2005-- $146,100
    2004-- $146,100
    2003-- $146,100
    2002-- $146,100
    2001-- $146,100

    Find assessor info on the county website

    Neighborhood: 08081

    Nearby schools

    GreatSchools rating
    Schools provided by the listing agent
    • District: Winslow Township Public Schools

    Source: The MLS. This data may not be complete. We recommend contacting the local school district to confirm school assignments for this home.

    Get a cash offer in 3 minutes
    Find out how much your home could sell for in as little as 3 minutes with a no-obligation cash offer.
    Estimated market value
    $445,400
    Get a cash offer in 3 minutes
    Find out how much your home could sell for in as little as 3 minutes with a no-obligation cash offer.
    Estimated market value
    $445,400