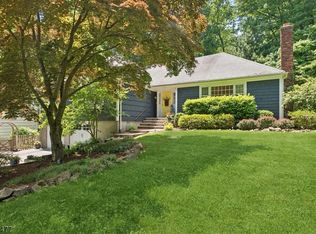
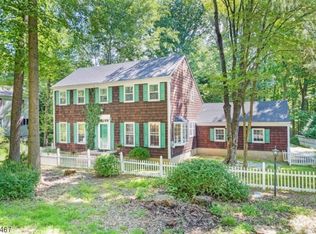
13 Carroll Drive FOR SALE Mendham Twp., NJ 07926 $735,000 4 beds 3.5 baths 2,934 sq. ft. Spacious, customized Colonial-style home tucked away on a lovely, landscaped and fenced-in half-acre lot at end of low-traffic cul-de-sac, just a short walk from top-rated public elementary school in scenic Brookside community of Mendham Township. Ten rooms, four bedrooms, three full baths, powder room, raised brick hearth, covered front porch, two large wood decks (one a private balcony off the second floor master bedroom suite, overlooking a brook in glen below property). This home features a generous 2,900+ sq. ft. floorplan spanning two floors, a large, open-design great room, spacious bright tiled sunroom with 14 windows opening to first floor deck, and a guest bedroom suite with private bath. This home offers 14 closets, counting twin walk-in closets in the master bedroom suite and a cedar-lined closet. A roomy new kitchen, 1,300+ sq. ft. finished basement (with four bonus rooms, all with recessed lighting), and over-sized attached two-car garage complete the package. This home is move-in ready, priced to sell quickly. FACTS Baths: 3 full, 1 half Lot: 0.5 acre Single Family Built in 1974; Expanded in 1995 and 1999; New kitchen 2017 Last sold: January 1987 for $292,500 Price/sq. ft.: $251 FEATURES Bright, ceramic tiled sunroom with wall-to-wall windows/sliding glass doors Great room with raised brick hearth and fireplace with gas connection New kitchen: Brand new stainless steel appliances, granite counters with under-mounted stainless steel sink, brushed nickel faucet fittings, soft-closing drawers and cabinets French doors in master bedroom suite opening to large, private balcony Ceiling fans in great room, sunroom, master and guest bedroom suites Whole house ventilation fan on second floor Wood decks: first floor deck: 400 sq. ft.; second floor balcony: 200 sq. ft. Twin custom built-in bookcases and cabinets in spacious living room Bay window and custom cherry, built-in corner cupboard, and wainscoting in dining room Flooring: Hardwood (red oak with polyurethane finish), ceramic tile Mudroom/Laundry/Pantry with pocket door 1,300+ sq. ft. finished basement with large playroom, offices, and tool room with oversized china storage, three additional closets and built-in cabinets 1,000+ sq. ft. fully-floored, lighted attic storage accessible via Bessler stair Parking: Large two-car attached garage with dual electric garage door openers, carriage house style steel overhead garage doors with glass lites APPLIANCES INCLUDED Gas Oven (brand new) Microwave (brand new) Dishwasher (brand new) French-Door style Refrigerator/Freezer (brand new) Clothes Washer and Electric Clothes Dryer (brand new) CONSTRUCTION Exterior: Low-maintenance Hardie-plank fiber cement clapboard siding Roof type: GAF Timberline roof shingles Gutters: Aluminum with covers Windows: Over-Sized Andersen Thermopane Front Door: Brand new insulated fiberglass with Thermopane windows Stories: 2 Architectural style: customized Colonial Unit count: 1 OTHER Floor Size: 2,934 sq. ft. Heating: Gas Furnace (Two years old) Water Heating: Gas Air Conditioning: Central Laundry: In unit (Maytag appliances)
This property is not currently displayed as for sale or rent on Zillow. This may be different from what's on other websites or public sources.