Welcome to 13 Cary Ave in Mohawk, NY! This charming 3 bedroom, 1.5 bathroom home offers approximately 1,261 square feet of living space filled with character, updates, and opportunity. The first floor features a spacious open-concept layout connecting the kitchen, dining, and living areas, creating a functional space perfect for everyday living and entertaining. The updated kitchen includes newer appliances, a center island with seating, and plenty of room to gather. A pellet stove adds warmth and rustic charm to the main living area, while the additional front living space allows for flexibility as a sitting area, office nook, playroom, or expanded entertaining space.
Upstairs, you’ll find three bedrooms along with a recently renovated full bathroom featuring modern finishes and a double vanity. The spacious primary bedroom offers endless potential for a sitting area, office space, or private retreat. Additional updates include renovated bathrooms, updated flooring throughout much of the home, and a roof approximately 7 years old.
Outside, the property continues to impress with a detached garage, large driveway, above-ground pool with deck, and additional lot space rarely found in the area. A unique bonus feature is the second garage structure located toward the rear of the property with access from Marion St., offering excellent potential for storage, workshop space, hobbies, or additional parking. The home also features a full basement, municipal water and sewer, and plenty of outdoor space to enjoy throughout the seasons.
With some light cosmetic finishing touches and TLC, this property presents a fantastic opportunity to make it truly your own!
Pending
Price cut: $20K (7/13)
$130,000
13 Cary Ave, Mohawk, NY 13407
3beds
1,261sqft
Single Family Residence
Built in 1918
4,103 Square Feet Lot
$-- Zestimate®
$103/sqft
$-- HOA
What's special
- 131 days
- 25
- 1
Zillow last checked:
Listing updated:
Listed by:
River Hills Properties LLC Lf 315-508-5268,
Brandon Mosher 315-868-4596,
Zachary Bright 315-868-6296,
River Hills Properties LLC Lf
Source: NYSAMLSs,MLS#: S1680397 Originating MLS: Mohawk Valley
Originating MLS: Mohawk ValleyFacts & features
Interior
Bedrooms & bathrooms
- Bedrooms: 3
- Bathrooms: 2
- Full bathrooms: 1
- 1/2 bathrooms: 1
- Main level bathrooms: 1
Bedroom 1
- Level: Second
Bedroom 2
- Level: Second
Bedroom 3
- Level: Second
Laundry
- Level: First
Heating
- Electric
Cooling
- Window Unit(s)
Appliances
- Included: Built-In Range, Built-In Oven, Electric Cooktop, Gas Water Heater, Microwave, Refrigerator
Features
- Ceiling Fan(s), Kitchen Island, Living/Dining Room, Other, See Remarks, Window Treatments
- Flooring: Carpet, Ceramic Tile, Laminate, Varies, Vinyl
- Windows: Drapes
- Basement: Full
- Number of fireplaces: 1
Interior area
- Total structure area: 1,261
- Total interior livable area: 1,261 sqft
Video & virtual tour
Property
Parking
- Total spaces: 1
- Parking features: Detached, Electricity, Garage, Garage Door Opener
- Garage spaces: 1
Features
- Patio & porch: Patio
- Exterior features: Blacktop Driveway, Gravel Driveway, Pool, Patio
- Pool features: Above Ground
Lot
- Size: 4,103 Square Feet
- Dimensions: 47 x 87
- Features: Rectangular, Rectangular Lot, Residential Lot
Details
- Additional structures: Second Garage
- Additional parcels included: 120.47117
- Parcel number: 21280312004700010180000000
- Special conditions: Standard
Construction
Type & style
- Home type: SingleFamily
- Architectural style: Historic/Antique
- Property subtype: Single Family Residence
Materials
- Cedar, Stucco
- Foundation: Block, Stone
- Roof: Shingle
Condition
- Resale
- Year built: 1918
Utilities & green energy
- Sewer: Connected
- Water: Connected, Public
- Utilities for property: Electricity Available, Electricity Connected, Sewer Connected, Water Connected
Community & HOA
Location
- Region: Mohawk
Financial & listing details
- Price per square foot: $103/sqft
- Tax assessed value: $56,000
- Annual tax amount: $3,324
- Date on market: 5/10/2026
- Cumulative days on market: 131 days
- Listing terms: Cash,Conventional
Estimated market value
Not available
Estimated sales range
Not available
Not available
Price history
| Date | Event | Price |
|---|---|---|
| 8/5/2026 | Pending sale | $130,000$103/sqft |
Source:  NYSAMLSs #S1680397 Report a problem NYSAMLSs #S1680397 Report a problem | ||
| 7/13/2026 | Price change | $130,000-13.3%$103/sqft |
Source: NYSAMLSs #S1680397 Report a problem | ||
| 6/9/2026 | Price change | $150,000-8.5%$119/sqft |
Source: NYSAMLSs #S1680397 Report a problem | ||
| 6/4/2026 | Price change | $164,000-6.2%$130/sqft |
Source: NYSAMLSs #S1680397 Report a problem | ||
| 5/28/2026 | Price change | $174,900-2.8%$139/sqft |
Source: NYSAMLSs #S1680397 Report a problem | ||
| 5/10/2026 | Listed for sale | $179,900+239.4%$143/sqft |
Source: NYSAMLSs #S1680397 Report a problem | ||
| 12/23/2015 | Sold | $53,000-3.6%$42/sqft |
Source: Public Record Report a problem | ||
| 12/15/2015 | Pending sale | $55,000$44/sqft |
Source: CENTURY 21 Rob Diedrich Associates #360099 Report a problem | ||
| 6/26/2015 | Price change | $55,000-16%$44/sqft |
Source: CENTURY 21 Rob Diedrich Associates #360099 Report a problem | ||
| 4/3/2015 | Price change | $65,500-8.4%$52/sqft |
Source: CENTURY 21 Rob Diedrich Associates #360099 Report a problem | ||
| 3/5/2015 | Listed for sale | $71,500+19.4%$57/sqft |
Source: Century 21 Rob Diedrich Associates #360099 Report a problem | ||
| 5/29/1997 | Sold | $59,900$48/sqft |
Source: Public Record Report a problem | ||
Public tax history
| Year | Property taxes | Tax assessment |
|---|---|---|
| 2025 | -- | $56,000 |
| 2024 | -- | $56,000 |
| 2023 | -- | $56,000 |
| 2022 | -- | $56,000 |
| 2021 | -- | $56,000 |
| 2020 | -- | $56,000 |
| 2019 | -- | $56,000 |
| 2018 | -- | $56,000 |
| 2017 | $1,876 | $56,000 |
| 2016 | -- | $56,000 |
| 2015 | -- | $56,000 |
| 2014 | -- | $56,000 |
| 2013 | -- | $56,000 |
| 2012 | -- | $56,000 |
| 2011 | -- | $56,000 |
| 2010 | -- | $56,000 |
| 2009 | -- | $56,000 |
| 2008 | -- | $56,000 |
| 2007 | -- | $56,000 |
| 2006 | -- | $56,000 |
| 2005 | -- | $56,000 |
| 2004 | -- | $56,000 |
| 2003 | -- | $56,000 |
| 2002 | -- | $56,000 |
| 2001 | -- | $56,000 |
Find assessor info on the county website
Monthly payment
Climate risks
Neighborhood: 13407
Nearby schools
Schools provided by the listing agent
- District: Central Valley
Source: NYSAMLSs. This data may not be complete. We recommend contacting the local school district to confirm school assignments for this home.

Similar homes
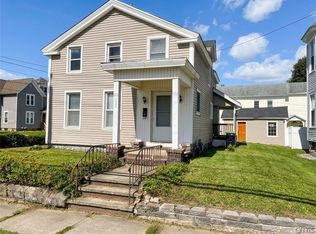
- $120,0003 bd1 ba1.3k sqft58 Maple Place, Ilion, NY 13357Active
 MLS ID #202626233, Amy Monk, Listing by: Krutz Properties LLC. Global MLS
 - $134,9003 bd1 ba1.4k sqft232 Church St, Herkimer, NY 13350For Sale
 MLS ID #S1712259, Mevludin 'Mickey' Heljic, Listing by: Pavia Real Estate Residential. NYSAMLSs
 - $194,5003 bd1 ba1.3k sqft2 Columbia Cir, Mohawk, NY 13407For Sale
 MLS ID #S1713774, Brandon Mosher, Listing by: River Hills Properties LLC Lf. NYSAMLSs
 - $184,9003 bd2 ba1k sqft29 Walnut St, Mohawk, NY 13407For Sale
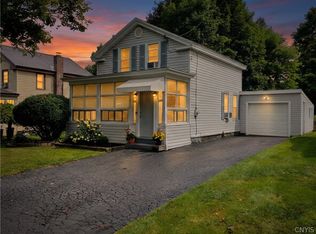 MLS ID #S1711949, Louis DeMichele Jr., Listing by: eXp Realty. NYSAMLSs
 - $159,0003 bd2 ba1.6k sqft330 E Main St, Ilion, NY 13357For SaleMLS ID #S1683148, Calvin J. Lyon, Listing by: Pondras Homes & Hearth Realty LLC. NYSAMLSs
- $126,0003 bd1 ba1.4k sqft104 E Smith St, Herkimer, NY 13350For SaleMLS ID #S1705733, Lori DiNardo-Emmerich, Listing by: Coldwell Banker Faith Properties. NYSAMLSs
- $149,9002 bd1 ba1k sqft2583 State Route 168, Mohawk, NY 13407For SaleMLS ID #S1680931, Brandon Mosher, Listing by: River Hills Properties LLC Lf. NYSAMLSs
- $74,0004 bd2 ba1.4k sqft4 West St, Mohawk, NY 13407For SaleMLS ID #S1684094, Alan Fritz Lathrop, Listing by: Integrated Real Estate Ser LLC. NYSAMLSs
- $109,0003 bd1 ba1.6k sqft58 High St, Ilion, NY 13357For SaleMLS ID #S1712199, Lori DiNardo-Emmerich, Listing by: Coldwell Banker Faith Properties. NYSAMLSs
- $129,9003 bd2 ba1.5k sqft41 Sherman St, Little Falls, NY 13365For SaleMLS ID #S1710126, Robin Mongeau, Listing by: River Hills Properties LLC Barn. NYSAMLSs
- $105,0004 bd1 ba1.3k sqft24 Spruce St, Ilion, NY 13357For SaleMLS ID #S1688948, Brandon Mosher, Listing by: River Hills Properties LLC Lf. NYSAMLSs
- $105,0003 bd1 ba1.3k sqft106 W North St, Ilion, NY 13357For SaleMLS ID #S1706408, Jerry Almas, Listing by: Brockway-Carpenter Real Estate LLC. NYSAMLSs
- $179,9003 bd2 ba1.1k sqft112 S 4th Ave, Ilion, NY 13357For SaleMLS ID #S1712087, Trevor Worden, Listing by: Coldwell Banker Faith Properties. NYSAMLSs
- $94,9004 bd1 ba1.2k sqft270 E Clark St, Ilion, NY 13357For SaleMLS ID #S1708529, Luke Sterling, Listing by: Hunt Real Estate ERA. NYSAMLSs
- $119,9002 bd2 ba1.3k sqft152 Furnace St, Little Falls, NY 13365For SaleMLS ID #S1701856, Brandon Mosher, Listing by: River Hills Properties LLC Lf. NYSAMLSs
- $169,9004 bd2 ba1.8k sqft29 W North St, Ilion, NY 13357For SaleMLS ID #S1708582, C. Vitiello, Listing by: Coldwell Banker Faith Properties Il. NYSAMLSs
