The Estates at Princeton Junction at its finest with turnkey ease: presenting 13 Casselberry Way- A Global Luxury Listing. Nestled in the heart of the neighborhood, this Signature Collection Harvard Brougham home is the definition of bespoke with every detail attended to - designer elegance and gracious living. The recessed palladian entry and brick front offers an impressive entrance. You will immediately feel at home as the 2 story Foyer and grand stairwell welcomes you inside. Warm hardwoods, and custom lighting grace the house throughout while sunlight streams in, making every room luminous. The spacious Living Room features a Cocktail Bar with wine and beverage fridges, plus an ice maker, a place you and your guests will surely enjoy. Adjacent is the Formal Dining Room, providing an elegant setting for special occasions and family gatherings. The gourmet Kitchen with expansive center island, counter space galore, abundant 42” cherry cabinetry and stainless steel appliances will inspire your inner chef, and the breakfast room makes casual dining a breeze. Imagine relaxing in the 2 story Family Room, a decorator’s dream with soaring ceiling, wall of windows, gas fireplace, whole house sound system and back staircase to the second level. The private Main Floor Bedroom Suite with Full Bath is perfect for your guests. The Powder Room and main floor Laundry complete this level. Upstairs, the Primary Bedroom offers a luxurious retreat with its spa-like en-suite Bathroom. Two fully outfitted walk-in closets and an study/design studio provide functionality and style. The Second Bedroom is a cozy Princess Suite with its own Full Bath, while Bedrooms 3 and 4 share another Full Bathroom, all thoughtfully upgraded. Downstairs, the Basement will take your breath away as you head into another stunning living area - all wonderfully functional and gorgeously appointed. The Sixth Bedroom and Full Bath are here, where your extended family and friends can lay their heads as if in a 5 Star Hotel. A Media Room worthy of hosting Oscar Night with a 120” screen and top of the line entertainment system included, Recreation Room, Gym with Peloton and Treadmill, and still there is room for storage. Outside, the home sits on one of the largest lots in The Estates, offering plenty of space for outdoor fun in the front and side yards. The very private stone Patio in the back is perfect for relaxing, complete with a fire pit, natural gas grill, and a "Big Green Egg" for al fresco cooking & entertaining. You will want for nothing at 13 Casselberry Way- a most special place for you to call your own. The location is superb, served by West Windsor's award winning WWP School District (HS North), just 1.6 miles to the NJ Transit train station, and the convenience of being just minutes away from downtown Princeton, golf courses, parks, and an array of shopping and dining options
Sold for $1,700,000
$1,700,000
13 Casselberry Way, Princeton, NJ 08540
6beds
3,974sqft
Single Family Residence
Built in 2006
0.33 Acres Lot
$1,888,200 Zestimate®
$428/sqft
$7,963 Estimated rent
Home value
$1,888,200
$1.77M - $2.02M
$7,963/mo
Zestimate® history
Owner options
List your home for rent
$7,963/mo
Rent Zestimate®
Find your next renter with Zillow Rental Manager. Plus, with online applications, you can quickly screen prospective tenants – for free.
$7,963/mo
Rent Zestimate®
Refinance and save
$10,157/mo
Est. payment
Refinancing to a lower rate could help reduce your monthly payments and save thousands over the life of the loan.
$10,157/mo
Est. payment
Explore your selling options
Work with a Zillow partner agent
Leverage their expertise and Zillow's premium Showcase listings to get your home seen by more buyers.
Get startedList with your own agent
Get your home in front of millions of buyers by listing it on Zillow.
Learn how to do itSell it yourself
Take full control of how buyers see your home on Zillow by listing For Sale by Owner (FSBO).
List your homeWhat's special
Gas fireplaceFormal dining roomRecreation roomBrick frontGolf coursesWarm hardwoodsCustom lighting grace
Zillow last checked:
Listing updated:
Listed by:
Theza Friedman 646-245-6964,
Coldwell Banker Residential Brokerage-Princeton Jct
Bought with:
Linda Li, 0235457
Coldwell Banker Residential Brokerage - Princeton
Source: Bright MLS,MLS#: NJME2035012
Facts & features
Interior
Bedrooms & bathrooms
- Bedrooms: 6
- Bathrooms: 6
- Full bathrooms: 5
- 1/2 bathrooms: 1
- Main level bathrooms: 2
- Main level bedrooms: 1
Rooms
- Room types: Living Room, Dining Room, Primary Bedroom, Bedroom 2, Bedroom 3, Bedroom 4, Bedroom 5, Kitchen, Family Room, Study, Exercise Room, Other, Office, Recreation Room, Media Room, Bedroom 6, Bathroom 2, Primary Bathroom, Full Bath
Basement
- Area: 0
Heating
- Forced Air, Natural Gas
Cooling
- Central Air, Natural Gas
Appliances
- Included: Built-In Range, Dishwasher, Dryer, Exhaust Fan, Extra Refrigerator/Freezer, Ice Maker, Microwave, Double Oven, Oven, Refrigerator, Stainless Steel Appliance(s), Washer, Tankless Water Heater, Gas Water Heater
- Laundry: Main Level
Features
- Additional Stairway, Bar, Breakfast Area, Entry Level Bedroom, Family Room Off Kitchen, Open Floorplan, Formal/Separate Dining Room, Eat-in Kitchen, Kitchen - Gourmet, Kitchen Island, Primary Bath(s), Recessed Lighting, Soaking Tub, Sound System, Bathroom - Stall Shower, Upgraded Countertops, Walk-In Closet(s)
- Flooring: Wood
- Windows: Window Treatments
- Basement: Finished
- Number of fireplaces: 1
- Fireplace features: Gas/Propane
Interior area
- Total structure area: 3,974
- Total interior livable area: 3,974 sqft
- Finished area above ground: 3,974
- Finished area below ground: 0
Property
Parking
- Total spaces: 6
- Parking features: Garage Faces Front, Attached, Driveway
- Attached garage spaces: 2
- Uncovered spaces: 4
Accessibility
- Accessibility features: None
Features
- Levels: Two
- Stories: 2
- Exterior features: Extensive Hardscape
- Pool features: Community
Lot
- Size: 0.33 Acres
Details
- Additional structures: Above Grade, Below Grade
- Parcel number: 1300010 0600007
- Zoning: PRN1
- Special conditions: Standard
Construction
Type & style
- Home type: SingleFamily
- Architectural style: Traditional
- Property subtype: Single Family Residence
Materials
- Frame
- Foundation: Block
Condition
- New construction: No
- Year built: 2006
Utilities & green energy
- Sewer: Public Sewer
- Water: Public
Community & HOA
Community
- Subdivision: Ests Princeton Junc
HOA
- Has HOA: Yes
- Amenities included: Clubhouse, Pool, Tennis Court(s), Tot Lots/Playground
- Services included: Common Area Maintenance, Management, Pool(s)
- HOA fee: $80 monthly
Location
- Region: Princeton
- Municipality: WEST WINDSOR TWP
Financial & listing details
- Price per square foot: $428/sqft
- Tax assessed value: $964,400
- Annual tax amount: $27,774
- Date on market: 9/15/2023
- Listing agreement: Exclusive Right To Sell
- Inclusions: Full Size Freezer (in Basement) - Refrigerator - Dishwasher - Double Wall Oven - Gas Stovetop - Ge Washer And Dryer - Weber Built In Gas Grill (connected To Natural Gas Line) - Big Green Egg Xl - Built-in Dehumidifier (basement) Blinds, Shades, Window Treatments As Is As Exist Home Theater: - Integra Av Receiver - Pre-amp - 4k Dvd Player - Apple Tv - 120" Stewart Perforated Screen - 7.4.2 Revel Atmos Speaker System - Sony 4k Laser Projector - Universal Remote System Sonos Distributed Whole House Audio And Speakers, Wall Mounted Tvs: - Sitting Room Within Master (with Soundbar), - Gym (with Soundbar), - Family Room, - Additional 60" Sony Oled Tv In Master Bedroom With Soundbar, , Peloton Bike - Treadmill
- Ownership: Fee Simple
Price history
| Date | Event | Price |
|---|---|---|
| 11/16/2023 | Sold | $1,700,000+13.3%$428/sqft |
Source:  Bright MLS #NJME2035012 Report a problem Bright MLS #NJME2035012 Report a problem | ||
| 9/29/2023 | Pending sale | $1,500,000$377/sqft |
Source: Bright MLS #NJME2035012 Report a problem | ||
| 9/22/2023 | Contingent | $1,500,000$377/sqft |
Source: Bright MLS #NJME2035012 Report a problem | ||
| 9/15/2023 | Listed for sale | $1,500,000$377/sqft |
Source: Bright MLS #NJME2035012 Report a problem | ||
Public tax history
| Year | Property taxes | Tax assessment |
|---|---|---|
| 2025 | $29,559 | $964,400 |
| 2024 | $29,559 +6.4% | $964,400 |
| 2023 | $27,775 +0.8% | $964,400 |
| 2022 | $27,543 +1.9% | $964,400 |
| 2021 | $27,042 +1.2% | $964,400 |
| 2020 | $26,733 +0.9% | $964,400 |
| 2019 | $26,482 +6% | $964,400 +3.8% |
| 2018 | $24,973 +2.9% | $928,700 +0.7% |
| 2017 | $24,274 +2.4% | $922,600 |
| 2016 | $23,711 +1.2% | $922,600 |
| 2015 | $23,434 +2.1% | $922,600 |
| 2014 | $22,945 +1.1% | $922,600 |
| 2013 | $22,705 +2.5% | $922,600 |
| 2012 | $22,152 +0.4% | $922,600 |
| 2011 | $22,073 +4.5% | $922,600 -4.3% |
| 2010 | $21,118 -0.2% | $964,300 |
| 2009 | $21,165 +5.6% | $964,300 -4.2% |
| 2008 | $20,037 | $1,006,900 |
Find assessor info on the county website
Neighborhood: 08540
Nearby homes
- $1,532,6005 bd5 ba3.5k sqft15 Casselberry Way, Princeton, NJ 08540Off Market
- $1,437,400-- bd-- ba3.5k sqft71 Renfield Dr, Princeton, NJ 08540Off Market
- $7,5004 bd3 ba3.3k sqft69 Renfield Dr, Princeton, NJ 08540For Rent

- $1,460,4005 bd4 ba3.7k sqft73 Renfield Dr, Princeton, NJ 08540Off Market
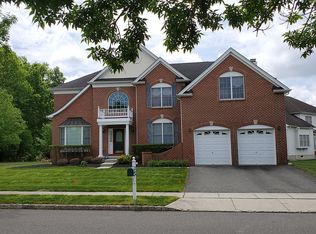
- $1,471,600-- bd-- ba3.4k sqft11 Casselberry Way, Princeton, NJ 08540Off Market
- $1,526,300-- bd-- ba3.9k sqft17 Casselberry Way, Princeton, NJ 08540Off Market
- $--9.632 AcresRenfield Dr, Princeton, NJ 08540Off Market
- $1,567,8006 bd5 ba4k sqft67 Renfield Dr, Princeton, NJ 08540Off Market
Nearby schools
GreatSchools rating
- 9/10Maurice Hawk Elementary SchoolGrades: PK-3Distance: 1.1 mi
- 9/10Community Middle SchoolGrades: 6-8Distance: 2.9 mi
- 9/10West Winsdor Plainsboro NorthGrades: 9-12Distance: 2.8 mi
Schools provided by the listing agent
- Elementary: Maurice Hawk
- Middle: Community M.s.
- High: High School North
- District: West Windsor-plainsboro Regional
Source: Bright MLS. This data may not be complete. We recommend contacting the local school district to confirm school assignments for this home.
Get a cash offer in 3 minutes
Find out how much your home could sell for in as little as 3 minutes with a no-obligation cash offer.
Estimated market value
$1,888,200
Get a cash offer in 3 minutes
Find out how much your home could sell for in as little as 3 minutes with a no-obligation cash offer.
Estimated market value
$1,888,200
- New Jersey
- Mercer County
- Princeton
- 08540
- 13 Casselberry Way
Nearby cities
Nearby neighborhoods
Nearby zip codes
Other Princeton Topics
