OPEN HOUSE SUNDAY, JULY 12 2026
Don't miss the opportunity to be among the first to tour this exceptional property. Schedule your showing today!
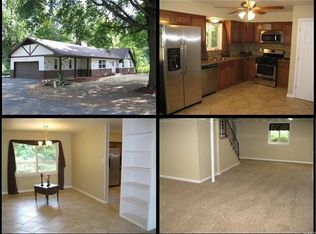
Beautifully renovated and ready for its new owner! Rare opportunity to own a versatile property with room for everyone! This spacious 3-bedroom, 2-bath home sits on over an acre of beautifully usable property. It includes a 3-car garage and a large barn/shed, an in-ground pool ready for your vision and updates, and offers the perfect blend of comfort, recreation, and functionality.
A standout feature is the connected private living quarters, complete with a bedroom, bathroom, kitchen, dining area, and an expansive living room. Whether you're accommodating multi-generational living, welcoming long-term guests, creating a private retreat for older teens, or looking for flexible living space, this setup offers endless possibilities.
With abundant indoor and outdoor living space, this one-of-a-kind property is ideal for entertaining, relaxing, and creating lasting memories. Don't miss your chance to make this exceptional property your new home!
Active
Listed by: Nettwork Global • Kathy L Burks • 314-624-0088
Price cut: $10K (7/29)
$370,000
13 Castle Dr, Florissant, MO 63034
3beds
2,370sqft
Single Family Residence
Built in 1964
1.03 Acres Lot
$365,500 Zestimate®
$156/sqft
$4/mo HOA
What's special
In-ground poolConnected private living quartersBeautifully renovated
- 36 days
- 815
- 71
Zillow last checked:
Listing updated:
Listed by:
Kathy L Burks 314-624-0088,
Nettwork Global,
Tim P Kister 636-679-5765,
Nettwork Global
Source: MARIS,MLS#: 26043228 Originating MLS: St. Charles County Association of REALTORS
Originating MLS: St. Charles County Association of REALTORSFacts & features
Interior
Bedrooms & bathrooms
- Bedrooms: 3
- Bathrooms: 2
- Full bathrooms: 2
- Main level bathrooms: 2
- Main level bedrooms: 3
Heating
- Natural Gas
Cooling
- Ceiling Fan(s), Central Air
Features
- Basement: Sump Pump,Unfinished,Walk-Up Access
- Has fireplace: No
Interior area
- Total structure area: 2,370
- Total interior livable area: 2,370 sqft
- Finished area above ground: 2,370
Video & virtual tour
Property
Parking
- Total spaces: 3
- Parking features: Garage - Attached
- Attached garage spaces: 3
Features
- Levels: One
- Has private pool: Yes
- Fencing: Back Yard
Lot
- Size: 1.03 Acres
- Features: Back Yard, Front Yard, Level, Private
Details
- Additional structures: Guest House, Pool House, Shed(s)
- Parcel number: 03H210161
- Special conditions: Standard
Construction
Type & style
- Home type: SingleFamily
- Architectural style: Ranch
- Property subtype: Single Family Residence
- Attached to another structure: Yes
Materials
- Aluminum Siding, Vinyl Siding
Condition
- Year built: 1964
Utilities & green energy
- Electric: Other
- Sewer: Septic Tank
- Water: Public
- Utilities for property: Cable Available, Electricity Available, Natural Gas Available
Community & HOA
Community
- Subdivision: Castlereagh Estates 1
HOA
- Has HOA: Yes
- Amenities included: None
- Services included: Snow Removal
- HOA fee: $50 annually
- HOA name: Castlereagh Estates
Location
- Region: Florissant
Financial & listing details
- Price per square foot: $156/sqft
- Tax assessed value: $310,000
- Annual tax amount: $4,584
- Date on market: 7/10/2026
- Cumulative days on market: 36 days
- Listing terms: Cash,Conventional
- Electric utility on property: Yes
Estimated market value
$365,500
$347,000 - $384,000
$2,981/mo
Price history
| Date | Event | Price |
|---|---|---|
| 7/29/2026 | Price change | $370,000-2.6%$156/sqft |
Source:  MARIS #26043228 Report a problem MARIS #26043228 Report a problem | ||
| 7/10/2026 | Listed for sale | $380,000$160/sqft |
Source: MARIS #26043228 Report a problem | ||
| 8/11/2025 | Sold | -- |
Source: Public Record Report a problem | ||
| 10/4/2001 | Sold | -- |
Source: Public Record Report a problem | ||
Public tax history
| Year | Property taxes | Tax assessment |
|---|---|---|
| 2025 | $4,584 +0.1% | $58,900 +15.8% |
| 2024 | $4,581 +0.3% | $50,870 |
| 2023 | $4,565 +16.3% | $50,870 +30.8% |
| 2022 | $3,927 +5.7% | $38,900 |
| 2021 | $3,715 +4.3% | $38,900 +11.9% |
| 2020 | $3,563 +16.8% | $34,750 |
| 2019 | $3,049 | $34,750 +25.5% |
| 2018 | $3,049 | $27,690 |
| 2017 | $3,049 +0.1% | $27,690 -18.8% |
| 2016 | $3,046 -20% | $34,090 |
| 2015 | $3,805 | $34,090 -2.3% |
| 2014 | $3,805 +1.1% | $34,900 |
| 2013 | $3,763 | $34,900 -6.3% |
| 2012 | -- | $37,260 |
| 2011 | -- | $37,260 -2.3% |
| 2010 | $3,723 +4.1% | $38,150 |
| 2009 | $3,577 -7.6% | $38,150 -18.4% |
| 2008 | $3,869 +23.7% | $46,770 |
| 2007 | $3,128 | $46,770 +31.9% |
| 2006 | $3,128 +2.5% | $35,470 |
| 2005 | $3,052 +29.6% | $35,470 +19.2% |
| 2003 | $2,356 +5.5% | $29,750 +2.3% |
| 2002 | $2,232 +12% | $29,070 |
| 2001 | $1,993 | $29,070 |
Find assessor info on the county website
Monthly payment
Est. payment
Payment breakdown
Explore the cost of this home by adjusting the details. Changes won't be saved.Climate risks
Neighborhood: 63034
Nearby schools
Schools provided by the listing agent
- Elementary: Barrington Elem.
- Middle: North Middle
- High: Hazelwood Central High
Source: MARIS. This data may not be complete. We recommend contacting the local school district to confirm school assignments for this home.
Similar homes
- $375,0004 bd3 ba2.4k sqft26 Castle Dr, Florissant, MO 63034For Sale
 MLS ID #26014486, Laurie B Wuestling, Coldwell Banker Realty - Gundaker. MARIS
 - $270,0004 bd3 ba1.9k sqft3855 Belcroft Dr, Florissant, MO 63034For Sale
 MLS ID #26048850, David B Lee, Ascend Real Estate Advisors. MARIS
 - $400,0004 bd4 ba2.8k sqft11 Moselle Ct, Florissant, MO 63031For Sale
 MLS ID #26043167, Jolonda J Hibbler, DRG - Delhougne Realty Group. MARIS
 - $275,0004 bd3 ba2.1k sqft1515 Lisa Dr, Florissant, MO 63033For Sale
 MLS ID #26051621, Rikaya Davis, Nettwork Global. MARIS
 - $385,0004 bd3 ba2.2k sqft141 Meadowlark Dr, Saint Louis, MO 63146For SaleMLS ID #26055627, Melissa M Stacks, Berkshire Hathaway HomeServices Select Properties. MARIS
- $250,0004 bd2 ba1.9k sqft245 Humes Ln, Florissant, MO 63031For SaleMLS ID #26054073, Shayne Sowers, EXP Realty, LLC. MARIS
- $270,0004 bd3 ba1.5k sqft2910 Wellington Dr, Florissant, MO 63033For SaleMLS ID #26041082, Shirley N Graves, Graves and Associates Development Group, LLC. MARIS
- $235,0003 bd2 ba1.4k sqft1610 Saint Anthony Ln, Florissant, MO 63033For SaleMLS ID #26055221, Peter Lu, EXP Realty, LLC. MARIS
- $354,9003 bd3 ba2.4k sqft12021 Cedar Lake Ct, Maryland Heights, MO 63043For SaleMLS ID #26054868, Shannon Rivers, Worth Clark Realty. MARIS
- $345,0003 bd3 ba2.1k sqft3020 Mockingbird Dr, Saint Charles, MO 63301For SaleMLS ID #26050786, Roger J Burkemper, MO Realty. MARIS
- $370,0003 bd2 ba1.9k sqft1646 Pepperwood Dr, Saint Louis, MO 63146For SaleMLS ID #26026515, Cheryl R Carosone, Campbell House & Home. MARIS
- $335,0003 bd2 ba1.5k sqft120 S Duchesne Dr, Saint Charles, MO 63301For SaleMLS ID #26054670, Angie M Hummel, Nettwork Global. MARIS
- $459,0004 bd2 ba1.3k sqft4120 Charbonier Rd, Florissant, MO 63031For SaleMLS ID #26025848, Cindy A Wilson, RED Realty. MARIS
- $365,0004 bd3 ba1.9k sqft2215 Graystone Dr, Saint Charles, MO 63303For SaleMLS ID #26045954, Tim Prinkey, Alexander Realty Inc. MARIS
- $229,9003 bd2 ba1.5k sqft3665 Santiago Dr, Florissant, MO 63033For SaleMLS ID #26047143, Robert Salmons, Entera Realty, LLC. MARIS
- $244,9004 bd2 ba1.9k sqft200 Francisca Dr, Florissant, MO 63031For SaleMLS ID #26053751, Jennifer C Thomure, Worth Clark Realty. MARIS
- $299,9003 bd4 ba1.8k sqft330 Reighley Pl, Florissant, MO 63031For SaleMLS ID #26043041, Rachael C Waller, Properties by G. Le' Roi LLC. MARIS
- $199,0004 bd2 ba1.3k sqft21 S Dellwood Ave, Saint Louis, MO 63135For SaleMLS ID #26055848, Teguh C Djaja, EXP Realty, LLC. MARIS
- $227,9004 bd2 ba2.4k sqft2855 Devonshire Dr, Florissant, MO 63033For SaleMLS ID #26007218, Robert Salmons, Entera Realty, LLC. MARIS
- $204,9003 bd2 ba1.7k sqft2180 David Dr, Florissant, MO 63031For SaleMLS ID #26047909, Robert Salmons, Entera Realty, LLC. MARIS
