This well maintained home on a quiet cul de sac in the south gate of Ocean Pines features an open floor plan. The main level is bright with cathedral ceilings in the living room, a dining area off of the large kitchen with updated appliances and a 2nd sitting area, a first floor primary suite with high ceilings and walk in closet. You will also find on the first floor a laundry room with utility sink, a half bath, access to the attached garage with bonus storage area and a large 4 seasons room with a gas fireplace that leads to the back deck. The second level features 2 additional bedrooms, a full bathroom and a small bonus room along with storage area. Roof and skylight were replaced in 2022.
For sale
Price cut: $10K (9/29)
$475,000
13 Catalpa Ln, Ocean Pines, MD 21811
3beds
1,892sqft
Single Family Residence
Built in 1999
0.27 Acres Lot
$466,600 Zestimate®
$251/sqft
$76/mo HOA
What's special
Quiet cul de sacWalk in closetBack deckUpdated appliancesOpen floor plan
- 48 days
- 329
- 18
Zillow last checked:
Listing updated:
Listed by:
Megan Foley 410-960-7518,
Coastal Life Realty Group LLC (443) 235-8382
Source: Bright MLS,MLS#: MDWO2040904
Facts & features
Interior
Bedrooms & bathrooms
- Bedrooms: 3
- Bathrooms: 2
- Full bathrooms: 2
- Main level bathrooms: 1
- Main level bedrooms: 1
Basement
- Area: 0
Heating
- Heat Pump, Electric
Cooling
- Heat Pump, Electric
Appliances
- Included: Dishwasher, Dryer, Microwave, Refrigerator, Stainless Steel Appliance(s), Cooktop, Washer, Electric Water Heater
Features
- Ceiling Fan(s), Combination Dining/Living, Combination Kitchen/Dining, Entry Level Bedroom, Open Floorplan, Walk-In Closet(s), Cathedral Ceiling(s), Dry Wall, Vaulted Ceiling(s)
- Flooring: Carpet, Laminate
- Has basement: No
- Number of fireplaces: 1
- Fireplace features: Gas/Propane
Interior area
- Total structure area: 1,892
- Total interior livable area: 1,892 sqft
- Finished area above ground: 1,892
- Finished area below ground: 0
Property
Parking
- Total spaces: 3
- Parking features: Garage Faces Front, Attached, Driveway
- Attached garage spaces: 1
- Uncovered spaces: 2
Accessibility
- Accessibility features: None
Features
- Levels: Two
- Stories: 2
- Patio & porch: Deck
- Pool features: Community
Lot
- Size: 0.27 Acres
- Features: Backs to Trees, Cul-De-Sac, No Thru Street
Details
- Additional structures: Above Grade, Below Grade
- Parcel number: 2403100677
- Zoning: R-2
- Special conditions: Standard
Construction
Type & style
- Home type: SingleFamily
- Architectural style: Other
- Property subtype: Single Family Residence
Materials
- Vinyl Siding
- Foundation: Crawl Space
- Roof: Architectural Shingle
Condition
- New construction: No
- Year built: 1999
Utilities & green energy
- Electric: Other
- Sewer: Public Sewer
- Water: Public
Community & HOA
Community
- Features: Pool
- Security: Smoke Detector(s)
- Subdivision: Ocean Pines - Sherwood Forest
HOA
- Has HOA: Yes
- Amenities included: Baseball Field, Basketball Court, Beach Club, Bike Trail, Boat Dock/Slip, Boat Ramp, Community Center, Golf Club, Golf Course, Golf Course Membership Available, Jogging Path, Lake, Marina/Marina Club, Meeting Room, Party Room, Indoor Pool, Pool, Pool Mem Avail, Security, Tennis Court(s), Tot Lots/Playground, Other
- Services included: Common Area Maintenance, Management, Other
- HOA fee: $915 annually
Location
- Region: Ocean Pines
Financial & listing details
- Price per square foot: $251/sqft
- Tax assessed value: $403,833
- Annual tax amount: $3,743
- Date on market: 9/4/2026
- Listing agreement: Exclusive Right To Sell
- Listing terms: Cash,Conventional
- Exclusions: Furnishings And Personal Items
- Ownership: Fee Simple
Estimated market value
$466,600
$443,000 - $490,000
$2,555/mo
Price history
| Date | Event | Price |
|---|---|---|
| 9/29/2026 | Price change | $475,000-2.1%$251/sqft |
Source:  Bright MLS #MDWO2040904 Report a problem Bright MLS #MDWO2040904 Report a problem | ||
| 9/4/2026 | Listed for sale | $485,000+30.9%$256/sqft |
Source: Bright MLS #MDWO2040904 Report a problem | ||
| 12/8/2023 | Listing removed | -- |
Source: Bright MLS #MDWO2002982 Report a problem | ||
| 12/7/2021 | Sold | $370,400+0.1%$196/sqft |
Source: Bright MLS #MDWO2002982 Report a problem | ||
| 10/17/2021 | Pending sale | $369,900$196/sqft |
Source: Bright MLS #MDWO2002982 Report a problem | ||
| 10/16/2021 | Listed for sale | $369,900+23.7%$196/sqft |
Source: Bright MLS #MDWO2002982 Report a problem | ||
| 9/23/2019 | Sold | $299,000-0.2%$158/sqft |
Source: Public Record Report a problem | ||
| 7/16/2019 | Listed for sale | $299,612+14.8%$158/sqft |
Source: Hileman Real Estate Inc-Salisbury #MDWO107826 Report a problem | ||
| 7/12/2012 | Sold | $261,000-5.1%$138/sqft |
Source: Public Record Report a problem | ||
| 2/29/2012 | Listed for sale | $274,999+1251.3%$145/sqft |
Source: Coldwell Banker Residential #476859 Report a problem | ||
| 7/10/1998 | Sold | $20,350+35.7%$11/sqft |
Source: Public Record Report a problem | ||
| 5/22/1998 | Sold | $15,000$8/sqft |
Source: Public Record Report a problem | ||
Public tax history
| Year | Property taxes | Tax assessment |
|---|---|---|
| 2026 | $3,744 +7.5% | $403,833 +7.5% |
| 2025 | $3,482 +4.7% | $375,667 +8.1% |
| 2024 | $3,326 +8.8% | $347,500 +8.8% |
| 2023 | $3,056 +9.7% | $319,300 -8.1% |
| 2022 | $2,786 +10.7% | $347,500 +32.2% |
| 2021 | $2,516 +3.2% | $262,900 +3.2% |
| 2020 | $2,438 +3.3% | $254,767 -3.1% |
| 2019 | $2,360 +4.5% | $262,900 +10.2% |
| 2018 | $2,259 +0.4% | $238,500 +0.4% |
| 2017 | $2,249 +25.2% | $237,467 +0.4% |
| 2016 | $1,797 | $236,433 +0.4% |
| 2015 | $1,797 | $235,400 |
| 2014 | $1,797 | $235,400 |
| 2013 | -- | $235,400 -15% |
| 2012 | -- | $276,800 |
| 2011 | -- | $276,800 |
| 2010 | -- | $276,800 -25.2% |
| 2009 | -- | $369,810 +12.4% |
| 2008 | -- | $329,076 +14.1% |
| 2007 | -- | $288,343 +16.5% |
| 2006 | -- | $247,610 +12.9% |
| 2005 | -- | $219,400 +14.8% |
| 2004 | -- | $191,190 +17.3% |
| 2003 | -- | $162,980 +5.4% |
| 2002 | -- | $154,586 +5.7% |
| 2001 | -- | $146,193 |
Find assessor info on the county website
Monthly payment
Est. payment
Payment breakdown
Explore the cost of this home by adjusting the details. Changes won't be saved.Climate risks
Neighborhood: 21811
Nearby schools
Schools provided by the listing agent
- District: Worcester County Public Schools
Source: Bright MLS. This data may not be complete. We recommend contacting the local school district to confirm school assignments for this home.
Similar homes
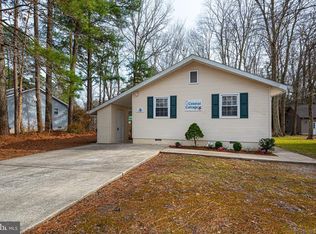
- $510,5003 bd2 ba2k sqftNone Available, Ocean Pines, MD 21811For Sale

 MLS ID #MDWO2041014, Bethany Drew, Hileman Real Estate-Berlin. Bright MLS
 - $449,9003 bd3 ba1.8k sqftNone Available, Ocean Pines, MD 21811For Sale
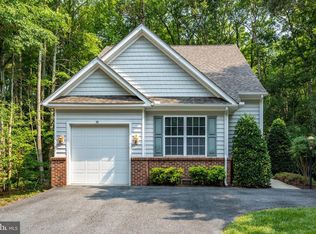 MLS ID #MDWO2040434, Kim Bounds, Coldwell Banker Realty. Bright MLS
 - $519,9003 bd3 ba2.1k sqftNone Available, Ocean Pines, MD 21811For Sale
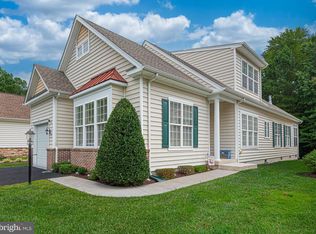 MLS ID #MDWO2040480, Amy Coy, Berkshire Hathaway HomeServices PenFed Realty - OP. Bright MLS
 - $485,5003 bd3 ba1.9k sqftNone Available, Ocean Pines, MD 21811For Sale
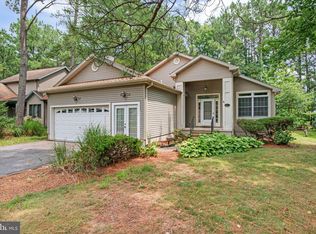 MLS ID #MDWO2039826, Marlene Ott, Berkshire Hathaway HomeServices PenFed Realty - OP. Bright MLS
 - $394,5003 bd2 ba1.5k sqftNone Available, Ocean Pines, MD 21811For SaleMLS ID #MDWO2041054, Bethany Drew, Hileman Real Estate-Berlin. Bright MLS
- $399,9004 bd3 ba1.7k sqftNone Available, Ocean Pines, MD 21811For SaleMLS ID #MDWO2039216, Shawn Kotwica, Coldwell Banker Realty. Bright MLS
- $549,9004 bd3 ba2.5k sqftNone Available, Ocean Pines, MD 21811For SaleMLS ID #MDWO2040162, Lauren Bunting, Keller Williams Realty Delmarva. Bright MLS
- $425,0003 bd2 ba1.5k sqftNone Available, Ocean Pines, MD 21811For SaleMLS ID #MDWO2040398, Julie Stefan, Keller Williams Realty. Bright MLS
- $442,0003 bd2 ba1.4k sqftNone Available, Berlin, MD 21811For SaleMLS ID #MDWO2039252, Justin Damadio, Iron Valley Real Estate Ocean City. Bright MLS
- $525,0004 bd3 ba2.8k sqftNone Available, Ocean Pines, MD 21811For SaleMLS ID #MDWO2038710, Mickey Lobb, Berkshire Hathaway HomeServices PenFed Realty - OP. Bright MLS
- $525,0003 bd2 ba1.3k sqftNone Available, Berlin, MD 21811For SaleMLS ID #MDWO2040136, Jenn Kukel, Keller Williams Realty Delmarva. Bright MLS
- $475,0004 bd3 ba2.3k sqftNone Available, Berlin, MD 21811For SaleMLS ID #MDWO2040912, Deeley Chester, Coastal Life Realty Group LLC. Bright MLS
- $489,9003 bd3 ba1.6k sqftNone Available, Ocean Pines, MD 21811For SaleMLS ID #MDWO2039860, Jess Foy, Coldwell Banker Realty. Bright MLS
- $474,9004 bd3 ba2.2k sqftNone Available, Berlin, MD 21811For SaleMLS ID #MDWO2042144, Kevin E Decker, Coastal Life Realty Group LLC. Bright MLS
- $399,0003 bd2 ba1.3k sqftNone Available, Ocean Pines, MD 21811For SaleMLS ID #MDWO2041766, NICOLE HARRELL, Long & Foster Real Estate, Inc.. Bright MLS
- $549,9003 bd3 ba2.5k sqftNone Available, Ocean Pines, MD 21811For SaleMLS ID #MDWO2038602, Vicki Harmon, Coldwell Banker Realty. Bright MLS
- $490,0004 bd3 ba2.7k sqftNone Available, Ocean Pines, MD 21811For SaleMLS ID #MDWO2037800, RHONDA FRICK, Long & Foster Real Estate, Inc.. Bright MLS
- $429,9003 bd3 ba1.4k sqftNone Available, Berlin, MD 21811For SaleMLS ID #MDWO2041694, Steven Diaz, Atlantic Shores Sotheby's International Realty. Bright MLS
- $525,0003 bd3 ba2.8k sqftNone Available, Berlin, MD 21811For SaleMLS ID #MDWO2039338, Tracey Evans, KW Metro Center. Bright MLS
- $389,0003 bd2 ba1.4k sqftNone Available, Ocean Pines, MD 21811For SaleMLS ID #MDWO2041088, Ryan Haley, Atlantic Shores Sotheby's International Realty. Bright MLS
