Skip main navigation
Closed
  • $190,000

    13 Cedar Ct APT 5, Vernon Hills, IL 60061

    2beds
    948sqft
    Condominium, Single Family Residence
    Built in 1987
    -- sqft lot
    $224,600 Zestimate®
    $200/sqft
    $1,981 Estimated rent

    Home value

    $224,600

    $213,000 - $236,000

    $1,981/mo

    Zestimate® history
    Loading
    Loading...

    Owner options

    List your home for rent

    $1,981/mo

    Rent Zestimate®

    Find your next renter with Zillow Rental Manager. Plus, with online applications, you can quickly screen prospective tenants – for free.

    Learn more

    $1,981/mo

    Rent Zestimate®

    Refinance and save

    $1,837/mo

    Est. payment

    Refinancing to a lower rate could help reduce your monthly payments and save thousands over the life of the loan.

    See today's rates

    $1,837/mo

    Est. payment

    Explore your selling options

    Work with a Zillow partner agent

    Leverage their expertise and Zillow's premium Showcase listings to get your home seen by more buyers.

    Get started

    List with your own agent

    Get your home in front of millions of buyers by listing it on Zillow.

    Learn how to do it

    Sell it yourself

    Take full control of how buyers see your home on Zillow by listing For Sale by Owner (FSBO).

    List your home

    What's special

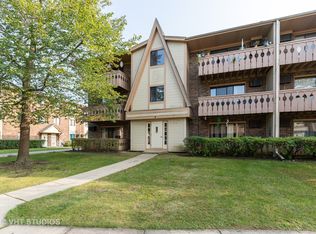
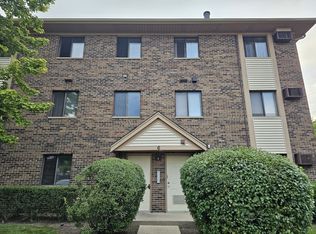
    Welcome to your new home in Century Park! This charming 2 Bedroom, 1 1/2 Bath Condo offers a perfect blend of comfort and convenience, making it an ideal Home for those seeking a relaxed and maintenance free lifestyle. Upon entering the Condo, you'll be greeted by an inviting living space bathed in natural light, creating a warm and welcoming atmosphere. The open floor plan seamlessly connects the living and dining areas, providing a spacious layout that is perfect for both entertaining and everyday living. The well-appointed kitchen is a chef's delight, featuring SS appliances, ample cabinet space, and a convenient breakfast bar for casual dining. Whether you're preparing a gourmet meal or enjoying a quick snack, this kitchen is sure to inspire your culinary creativity. Newer garbage disposal and motion censored faucet recently installed. The two generously sized bedrooms offer cozy retreats, complete with ample closet space and large windows. The primary bedroom features an en-suite half bathroom for added privacy and convenience. The full bathroom is conveniently located for easy access from both bedrooms. New shower liner recently installed in the tub/shower combo. Enjoy your morning coffee or unwind after a long day on your private balcony, overlooking the serene surroundings of Century Park. This peaceful outdoor space is perfect for savoring the fresh air and taking in the scenic views. Residents of this community have access to a range of amenities, including Big and Little Bear Lakes Trail, sledding hill, baseball diamond, indoor Pavilion, outdoor obstacle course and outdoor pool. Pet friendly community! The convenient location provides quick and easy access to nearby shopping, dining, and entertainment options, ensuring that all your daily needs are met. NOTE: Kitchen China Cabinet & 2 Bathroom toilet space saver cabinets included with the Condo. Unit being sold AS IS. Quick close possible.

    Zillow last checked:

    Listing updated:

    Listed by:

    Pam Devendorf 847-234-8000,

    Coldwell Banker Realty

    Bought with:

    Lucia Demidetchi

    Xhomes Realty Inc

    Source: MRED as distributed by MLS GRID,MLS#: 11975466MLS Logo

    Facts & features

    Interior

    Bedrooms & bathrooms
    • Bedrooms: 2
    • Bathrooms: 2
    • Full bathrooms: 1
    • 1/2 bathrooms: 1
    Rooms
    • Room types: Foyer, Walk In Closet
    Primary bedroom
    • Features: Flooring (Wood Laminate)
    • Level: Main
    • Area: 168 Square Feet
    • Dimensions: 14X12
    Bedroom 2
    • Level: Main
    • Area: 126 Square Feet
    • Dimensions: 14X9
    Dining room
    • Features: Flooring (Wood Laminate)
    • Level: Main
    • Area: 72 Square Feet
    • Dimensions: 9X8
    Foyer
    • Features: Flooring (Wood Laminate)
    • Level: Main
    • Area: 32 Square Feet
    • Dimensions: 8X4
    Kitchen
    • Features: Kitchen (Eating Area-Breakfast Bar), Flooring (Wood Laminate)
    • Level: Main
    • Area: 110 Square Feet
    • Dimensions: 11X10
    Laundry
    • Features: Flooring (Ceramic Tile)
    • Level: Main
    • Area: 9 Square Feet
    • Dimensions: 3X3
    Living room
    • Features: Flooring (Wood Laminate)
    • Level: Main
    • Area: 168 Square Feet
    • Dimensions: 14X12
    Walk in closet
    • Features: Flooring (Wood Laminate)
    • Level: Main
    • Area: 30 Square Feet
    • Dimensions: 6X5
    Heating
    • Electric
    Cooling
    • Wall Unit(s)
    Appliances
    • Included: Range, Microwave, Dishwasher, Refrigerator, Washer, Dryer, Disposal
    • Laundry: Electric Dryer Hookup, In Unit, In Bathroom
    Features
    • Storage
    • Flooring: Laminate
    • Basement: None
    Interior area
    • Total structure area: 948
    • Total interior livable area: 948 sqft

    Property

    Parking
    • Total spaces: 2
    • Parking features: Unassigned, On Site, Other
    Accessibility
    • Accessibility features: No Disability Access
    Lot
    • Features: Common Grounds, Landscaped
    Details
    • Parcel number: 11322052800000
    • Special conditions: None

    Construction

    Type & style
    • Home type: Condo
    • Property subtype: Condominium, Single Family Residence
    Materials
    • Brick, Cedar
    Condition
    • New construction: No
    • Year built: 1987

    Utilities & green energy

    • Sewer: Public Sewer, Storm Sewer
    • Water: Public

    Community & HOA

    HOA
    • Has HOA: Yes
    • Amenities included: Park, Pool, Ceiling Fan
    • Services included: Heat, Water, Parking, Insurance, Exterior Maintenance, Lawn Care, Scavenger, Snow Removal
    • HOA fee: $326 monthly
    Location
    • Region: Vernon Hills

    Financial & listing details

    • Price per square foot: $200/sqft
    • Tax assessed value: $152,007
    • Annual tax amount: $4,024
    • Date on market: 2/15/2024
    • Listing terms: Conventional
    • Ownership: Fee Simple w/ HO Assn.

    Price history

    DateEventPrice
    3/23/2026Listing removed$2,000$2/sqft
    Source: Zillow Rentals Report a problem
    3/10/2026Price change$2,000-4.8%$2/sqft
    Source: Zillow Rentals Report a problem
    2/27/2026Listed for rent$2,100$2/sqft
    Source: Zillow Rentals Report a problem
    2/22/2026Listing removed$2,100$2/sqft
    Source: Zillow Rentals Report a problem
    2/21/2026Listed for rent$2,100$2/sqft
    Source: Zillow Rentals Report a problem
    3/15/2024Sold$190,000+6.1%$200/sqft
    Source: MRED as distributed by MLS GRID #11975466 Report a problem
    2/19/2024Contingent$179,000$189/sqft
    Source: MRED as distributed by MLS GRID #11975466 Report a problem
    2/15/2024Listed for sale$179,000+14%$189/sqft
    Source: MRED as distributed by MLS GRID #11975466 Report a problem
    6/14/2022Sold$157,000+46.7%$166/sqft
    Source: Public Record Report a problem
    3/30/2016Sold$107,000-10.8%$113/sqft
    Source: MRED as distributed by MLS GRID #09140383 Report a problem
    3/20/2016Pending sale$119,900$126/sqft
    Source: RE/MAX Suburban #09140383 Report a problem
    3/18/2016Listed for sale$119,900$126/sqft
    Source: RE/MAX Suburban #09140383 Report a problem
    2/17/2016Pending sale$119,900$126/sqft
    Source: RE/MAX Suburban #09140383 Report a problem
    2/16/2016Listed for sale$119,900+11%$126/sqft
    Source: RE/MAX Suburban #09140383 Report a problem
    9/22/2010Sold$108,000$114/sqft
    Source: Public Record Report a problem

    Public tax history

    YearProperty taxesTax assessment
    2024$3,809 +5.3%$54,031 +6.6%
    2023$3,619 -10.1%$50,664 +8.4%
    2022$4,025 +4.4%$46,729 +8.4%
    2021$3,855 +3.7%$43,114 +4%
    2020$3,719 +2.6%$41,475 +1%
    2019$3,624 +47.2%$41,080 +42.7%
    2018$2,463 $28,787 +3.3%
    2017$2,463 +38.9%$27,879 +5.5%
    2016$1,773 +5.8%$26,433 +7%
    2015$1,676 -9.4%$24,706 +5.1%
    2014$1,851 -20.5%$23,513 -6.8%
    2012$2,327 -15%$25,232 -35.1%
    2011$2,736 -10.7%$38,872 -5.9%
    2010$3,063 +4.5%$41,314 -0.7%
    2009$2,932 -6.8%$41,588 -7.3%
    2008$3,146 +5.2%$44,845 +3.5%
    2006$2,990 +1.6%$43,312
    2005$2,944 +8.9%--
    2004$2,703 +13.7%--
    2003$2,376 -0.5%--
    2002$2,387 +17.8%--
    2001$2,027 +2%$25,437 +2.6%
    2000$1,987 $24,795
    Find assessor info on the county website

    Neighborhood: 60061

    Nearby schools

    GreatSchools rating
    Schools provided by the listing agent
    • High: Vernon Hills High School
    • District: 73

    Source: MRED as distributed by MLS GRID. This data may not be complete. We recommend contacting the local school district to confirm school assignments for this home.

    Get a cash offer in 3 minutes
    Find out how much your home could sell for in as little as 3 minutes with a no-obligation cash offer.
    Estimated market value
    $224,600
    Get a cash offer in 3 minutes
    Find out how much your home could sell for in as little as 3 minutes with a no-obligation cash offer.
    Estimated market value
    $224,600