Skip main navigation
Off market
  • $499,900

    13 Center Ct Unit 13, Colchester, CT 06415

    2beds
    1,683sqft
    Condo
    Built in 2013
    -- sqft lot
    $499,900 Zestimate®
    $297/sqft
    $3,058 Estimated rent

    Home value

    $499,900

    $470,000 - $530,000

    $3,058/mo

    Zestimate® history
    Loading
    Loading...

    Owner options

    List your home for rent

    $3,058/mo

    Rent Zestimate®

    Find your next renter with Zillow Rental Manager. Plus, with online applications, you can quickly screen prospective tenants – for free.

    Learn more

    $3,058/mo

    Rent Zestimate®

    Refinance and save

    $4,061/mo

    Est. payment

    Refinancing to a lower rate could help reduce your monthly payments and save thousands over the life of the loan.

    See today's rates

    $4,061/mo

    Est. payment

    Explore your selling options

    Work with a Zillow partner agent

    Leverage their expertise and Zillow's premium Showcase listings to get your home seen by more buyers.

    Get started

    List with your own agent

    Get your home in front of millions of buyers by listing it on Zillow.

    Learn how to do it

    Sell it yourself

    Take full control of how buyers see your home on Zillow by listing For Sale by Owner (FSBO).

    List your home

    What's special

    Gas log fireplaceWooded backyardOversized laundry closetExtra large pantryCentral vacuumAndersen windowsSliding door

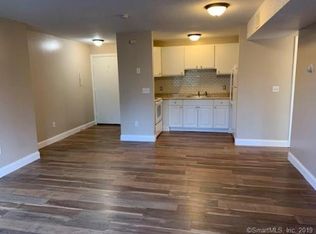
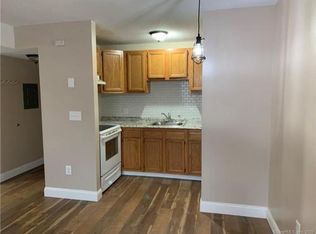
    This award-winning “White Birch” home is nestled within North Woods of Colchester, an active 55+community.  This beautiful, well-maintained 2 bedroom and 2 full bath 1683 sq. ft. home offers single floor living at its best, with many stunning upgrades. The kitchen features GE stainless steel appliances, custom Kraft Maid kitchen cabinets with under cabinet lighting, granite countertops, a large center island with seating and roll-out cabinets to access trash/recycling bins. All kitchen and bathroom cabinets offer soft close drawers and doors. The open floor plan offers 9‘ ceilings, crown molding, hardwood flooring throughout and a gas log fireplace with granite surround. The living room also features a custom built-in painted bookshelf.  It boasts a beautiful all season light-filled sun room (full foundation below) with a vaulted ceiling and slider to a maintenance-free 12x12 deck facing a private landscaped and wooded backyard.  The primary bedroom suite offers 2 separate walk-in closets and a large adjoining bathroom with cultured marble countertops and ceramic tiled floor. The second bedroom offers a generous size closet and a full bath right outside of the bedroom. An oversized laundry closet with shelf storage, an extra large pantry and a mudroom are located right off the kitchen and can also be accessed from the garage. Two car garage (fully sheet rocked and insulated) and full basement with windows. The furnace also has a whole house humidifier option. This home also features central vacuum with a Vac Pan toe kick located in kitchen island and high-quality windows and sliding door by Andersen Windows and Doors. Amenities include a clubhouse, a full calendar of activities and clubs, as well as a serene wooded walking trail. Low HOA fee includes grounds maintenance and mowing, landscaping, snow removal, and trash/recycling pickup.  

    This property is not currently displayed as for sale or rent on Zillow. This may be different from what's on other websites or public sources.
    Facts & features

    Interior

    Bedrooms & bathrooms
    • Bedrooms: 2
    • Bathrooms: 2
    • Full bathrooms: 2
    Heating
    • Forced air, Gas
    Cooling
    • Central
    Appliances
    • Included: Dishwasher, Dryer, Garbage disposal, Microwave, Range / Oven, Refrigerator, Washer
    Features
    • Flooring: Tile, Hardwood
    • Basement: Unfinished
    • Has fireplace: Yes
    Interior area
    • Total interior livable area: 1,683 sqft

    Property

    Parking
    • Parking features: Garage - Attached
    Features
    • Exterior features: Vinyl
    • View description: None
    Lot
    • Size: 6,534 Square Feet
    Details
    • Parcel number: COLCM005B006L201118

    Construction

    Type & style
    • Home type: Condo
    Materials
    • Roof: Shake / Shingle
    Condition
    • Year built: 2013

    Community & HOA

    Community
    • Features: Fifty Five Plus Active Community
    • Senior community: Yes
    HOA
    • Has HOA: Yes
    • HOA fee: $250 monthly
    Location
    • Region: Colchester

    Financial & listing details

    • Price per square foot: $297/sqft
    • Tax assessed value: $222,800
    • Annual tax amount: $6,388

    Price history

    DateEventPrice
    8/1/2023Sold$445,900$265/sqft
    Source: Public Record Report a problem
    6/23/2023Pending sale$445,900$265/sqft
    Source: Owner Report a problem
    6/14/2023Listed for sale$445,900$265/sqft
    Source: Owner Report a problem

    Public tax history

    YearProperty taxesTax assessment
    2024$6,388 +5.3%$222,800
    2023$6,065 +0.5%$222,800
    2022$6,033 -21.6%$222,800 -4.9%
    2021$7,691 $234,200
    2020$7,691 $234,200
    2019$7,691 +1.7%$234,200
    2018$7,560 -0.3%$234,200
    2017$7,581 +10.5%$234,200 +5.5%
    2016$6,859 +0.5%$221,900
    2015$6,826 +0.6%$221,900
    2014$6,783 +138.3%$221,900 +136.1%
    2013$2,846 $94,000
    2012-- --
    Find assessor info on the county website

    Neighborhood: 06415

    Nearby schools

    GreatSchools rating
    Sell for more on Zillow
    Get a Zillow Showcase℠ listing at no additional cost and you could sell for .
    $499,900
    2% more
    +$9,998
    With Zillow Showcase(estimated)
    $509,898
    Sell for more on Zillow
    Get a Zillow Showcase℠ listing at no additional cost and you could sell for .
    $499,900
    2% more
    +$9,998
    With Zillow Showcase(estimated)
    $509,898