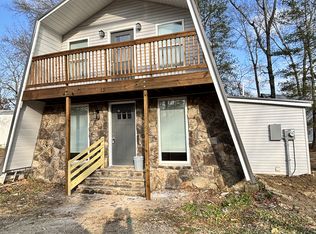
Completely renovated chalet-style home in a convenient location! No downpayment using Rural Housing RHD! This move-in ready property features extensive updates throughout, including a brand-new kitchen with granite countertops, new cabinetry, appliances, and flooring. Enjoy new flooring throughout the home, along with major system upgrades such as a new HVAC, roof, water heater, electrical wiring, siding, and windows. The bathrooms have been refreshed with new countertops, fixtures, and mirrors, creating a clean, modern feel. With so many improvements already completed, this home offers the perfect combination of character, comfort, and peace of mind.
Under contract - showing
Price cut: $4.6K (7/17)
$229,900
13 Chalet Dr, Manchester, TN 37355
3beds
1,232sqft
Single Family Residence, Residential
Built in 1967
6,534 Square Feet Lot
$-- Zestimate®
$187/sqft
$-- HOA
What's special
Brand-new kitchenNew cabinetryGranite countertopsClean modern feel
- 39 days
- 695
- 52
Zillow last checked:
Listing updated:
Listed by:
Ann Hoke 615-397-4024,
Huffaker & Hoke Realty Partners 615-397-4024
Source: RealTracs MLS as distributed by MLS GRID,MLS#: 3287949

Facts & features
Interior
Bedrooms & bathrooms
- Bedrooms: 3
- Bathrooms: 2
- Full bathrooms: 2
- Main level bedrooms: 1
Bedroom 1
- Area: 99 Square Feet
- Dimensions: 9x11
Bedroom 2
- Area: 192 Square Feet
- Dimensions: 16x12
Bedroom 3
- Area: 120 Square Feet
- Dimensions: 12x10
Kitchen
- Area: 110 Square Feet
- Dimensions: 11x10
Living room
- Features: Combination
- Level: Combination
- Area: 210 Square Feet
- Dimensions: 21x10
Heating
- Central
Cooling
- Central Air, Electric
Appliances
- Included: Electric Range, Dishwasher, Refrigerator, Stainless Steel Appliance(s)
- Laundry: Electric Dryer Hookup, Washer Hookup
Features
- Pantry
- Flooring: Luxury Vinyl
- Basement: Crawl Space
Interior area
- Total structure area: 1,232
- Total interior livable area: 1,232 sqft
- Finished area above ground: 1,232
Property
Parking
- Total spaces: 2
- Parking features: Driveway, Gravel
- Uncovered spaces: 2
Features
- Levels: Two
- Stories: 2
- Exterior features: Balcony
Lot
- Size: 6,534 Square Feet
- Dimensions: 75 x 88.64 IRR
Details
- Parcel number: 085O A 02624 000
- Special conditions: Standard
Construction
Type & style
- Home type: SingleFamily
- Property subtype: Single Family Residence, Residential
Materials
- Vinyl Siding
Condition
- New construction: No
- Year built: 1967
Utilities & green energy
- Sewer: Public Sewer
- Water: Public
- Utilities for property: Electricity Available, Water Available
Community & HOA
Community
- Subdivision: Chalet Village
HOA
- Has HOA: No
Location
- Region: Manchester
Financial & listing details
- Price per square foot: $187/sqft
- Tax assessed value: $62,800
- Annual tax amount: $570
- Date on market: 7/20/2026
- Electric utility on property: Yes
Estimated market value
Not available
Estimated sales range
Not available
Not available
Price history
| Date | Event | Price |
|---|---|---|
| 8/22/2026 | Contingent | $229,900$187/sqft |
Source: | ||
| 7/17/2026 | Price change | $229,900-2%$187/sqft |
Source: | ||
| 6/22/2026 | Listed for sale | $234,500$190/sqft |
Source: | ||
Public tax history
| Year | Property taxes | Tax assessment |
|---|---|---|
| 2025 | $570 +26.6% | $15,700 +26.6% |
| 2024 | $450 | $12,400 |
| 2023 | $450 | $12,400 |
| 2022 | $450 -9.4% | $12,400 +14.3% |
| 2021 | $497 | $10,850 |
| 2020 | $497 | $10,850 |
| 2019 | $497 | $10,850 |
| 2018 | $497 +0.1% | $10,850 +21.9% |
| 2017 | $497 +89.5% | $8,900 |
| 2016 | $262 -43.9% | $8,900 |
| 2015 | $467 | $8,900 |
| 2014 | $467 | $8,900 |
| 2013 | -- | $8,900 +3.7% |
| 2012 | $426 +0.1% | $8,584 |
| 2011 | $426 | $8,584 |
| 2010 | $426 | $8,584 |
| 2009 | -- | $8,584 -8.1% |
| 2008 | $463 +1.8% | $9,343 |
| 2007 | $455 -1.4% | $9,343 |
| 2006 | $462 -4.7% | $9,343 +4.3% |
| 2005 | $484 | $8,955 |
| 2004 | $484 | $8,955 |
| 2002 | $484 | $8,955 |
| 2001 | -- | $8,955 -72.2% |
| 2000 | -- | $32,198 |
Find assessor info on the county website
Monthly payment
Est. payment
Payment breakdown
Explore the cost of this home by adjusting the details. Changes won't be saved.Climate risks
Neighborhood: 37355
Nearby schools
Schools provided by the listing agent
- Elementary: Westwood Elementary
- Middle: Westwood Middle School
- High: Coffee County Central High School
Source: RealTracs MLS as distributed by MLS GRID. This data may not be complete. We recommend contacting the local school district to confirm school assignments for this home.