Skip main navigation
Active
  • Price cut: $25K (7/10)
    $450,000

    13 Champagne Lane, Lisbon, ME 04250

    3beds
    1,372sqft
    : 
    Loading
    Get pre-qualified
    Single Family Residence
    Built in 2017
    0.46 Acres Lot
    $-- Zestimate®
    $328/sqft
    $21/mo HOA

    What's special

    Center islandSpacious backyard areaGranite countertopsOpen floor planAmple cabinetryDedicated laundry roomOpen dining room
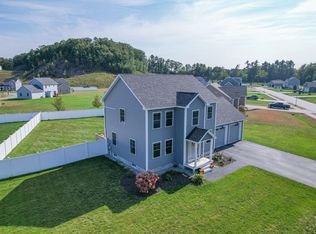
    Welcome to 13 Champagne Lane! This 2017 built colonial home sits on .46 acres on a dead end residential street. The pride of ownership in the neighborhood is fully evident in the care given to all properties. The open floor plan provides a great flow and makes this home ideal for entertaining, while still staying connected with your guests. Quality kitchen offering center island, granite countertops, ample cabinetry, and stainless steel appliances. The kitchen flows into the open dining room where you will find sliders accessing the rear exterior deck and spacious backyard area...convenient for outdoor BBQ 's or a a little ''rest and relaxation''. A total of 8 rooms consisting of 3 bedrooms, 2.5 baths, dedicated laundry room, and a bonus room in the basement. The primary bedroom is appointed with a walk-in closet and it's own full bath with walk-in shower. The detached, over-sized 2-car garage has ample room for the lawn and snow equipment or additional storage. Located in desirable Lisbon Maine...central to all area amenities and where a short commute will bring you to the Western Maine Mountains or the gorgeous Maine coast. Lot's of home for so little price! Come explore your next home!
    28 days
    |
    707
    |
    41
    |

    Zillow last checked:

    Listing updated:

    Listed by:

    Better Homes & Gardens Real Estate/The Masiello Group markpilot@masiello.com

    Source: Maine Listings,MLS#: 1663700MLS Logo

      Facts & features

      Interior

      Bedrooms & bathrooms
      • Bedrooms: 3
      • Bathrooms: 3
      • Full bathrooms: 2
      • 1/2 bathrooms: 1
      Primary bedroom
      • Features: Closet, Full Bath, Walk-In Closet(s)
      • Level: Second
      Bedroom 1
      • Features: Closet
      • Level: Second
      Bedroom 2
      • Features: Closet
      • Level: Second
      Dining room
      • Level: First
      Kitchen
      • Features: Eat-in Kitchen, Kitchen Island, Pantry
      • Level: First
      Laundry
      • Level: Second
      Living room
      • Level: First
      Heating
      • Baseboard, Hot Water
      Cooling
      • None
      Appliances
      • Included: Dishwasher, Microwave, Electric Range, Refrigerator
      Features
      • Pantry, Walk-In Closet(s), Primary Bedroom w/Bath
      • Flooring: Laminate, Vinyl
      • Basement: Interior Entry,Full,Unfinished
      • Has fireplace: No
      Interior area
      • Total structure area: 1,372
      • Total interior livable area: 1,372 sqft
      • Finished area above ground: 1,372
      • Finished area below ground: 0

      Property

      Parking
      • Total spaces: 2
      • Parking features: Paved, 5 - 10 Spaces, On Site, Off Street, Garage Door Opener, Detached
      • Garage spaces: 2
      Features
      • Patio & porch: Deck, Porch
      Lot
      • Size: 0.46 Acres
      • Features: Neighborhood, Cul-De-Sac, Level, Open Lot, Sidewalks
      Details
      • Parcel number: LISNMU21L006009
      • Zoning: Village Zone

      Construction

      Type & style
      • Home type: SingleFamily
      • Architectural style: Colonial
      • Property subtype: Single Family Residence
      Materials
      • Wood Frame, Vinyl Siding
      • Foundation: Poured Concrete
      • Roof: Shingle
      Condition
      • Year built: 2017

      Utilities & green energy

      • Electric: Circuit Breakers
      • Sewer: Public Sewer
      • Water: Public

      Community & HOA

      Community
      • Subdivision: Kelly Park
      HOA
      • Has HOA: Yes
      • HOA fee: $250 annually
      Location
      • Region: Lisbon

      Financial & listing details

      • Price per square foot: $328/sqft
      • Tax assessed value: $369,600
      • Annual tax amount: $6,376
      • Date on market: 6/22/2026
      • Road surface type: Paved

        Estimated market value

        Not available

        Estimated sales range

        Not available

        Not available

        Price history

        DateEventPrice
        7/10/2026Price change$450,000-5.3%$328/sqft
        Source: Maine Listings #1663700 Report a problem
        6/22/2026Listed for sale$475,000$346/sqft
        Source: Maine Listings #1663700 Report a problem
        6/4/2026Listing removed$475,000$346/sqft
        Source: Maine Listings #1663700 Report a problem
        5/23/2026Listed for sale$475,000+163.9%$346/sqft
        Source: Maine Listings #1663700 Report a problem
        11/29/2017Sold$180,000$131/sqft
        Source: Maine Listings #1294665 Report a problem

        Public tax history

        YearProperty taxesTax assessment
        2024$5,027 +10.2%$369,600 +71%
        2023$4,560 -8.7%$216,100
        2022$4,992 +4.5%$216,100
        2021$4,776 -4.3%$216,100
        2020$4,992 $216,100
        2019$4,992 +6.9%$216,100 +14.9%
        2018$4,670 +409.8%$188,000 +375.9%
        2017$916 +593.9%$39,500 +569.5%
        2016$132 -19%$5,900 -14.5%
        2015$163 $6,900
        Find assessor info on the county website

        Monthly payment

        Est. payment

        Payment breakdown

        Explore the cost of this home by adjusting the details. Changes won't be saved.
        All calculations are estimates and provided by Zillow, Inc. for informational purposes only. Actual amounts may vary.
        HOA fees may include property taxes on listings classified as Co-Ops. Contact the listing agent and/or owner for fee details.
        Mortgage interest rates are dependent on a number of factors, including credit score, down payment, and repayment length. Interest rate data provided by Zillow Group Marketplace, Inc. as of 1/1/1970 from various mortgage lenders with which we have lead or other similar arrangements; the Estimated Payment is an average of those rates.
        See how much you could borrow to make a competitive offer.

        Climate risks

        Neighborhood: 04250

        Getting around

        9 / 100
        Car-Dependent
        3 / 100
        Somewhat Bikeable

        Nearby schools

        GreatSchools rating

        A local agent can set up tours, give advice and negotiate with sellers.

        Browse local experts

        Similar homes