Ashton Village in the esteemed Hershey Mills 55+ community. This unique property boasts views nestled right on the edge of a meticulously maintained golf course. Every morning promises a picturesque start with the majesty of lush fairways and rolling greens casting a tranquil backdrop to your daily life. The Hershey Mills lifestyle includes the sparkling outdoor pool, tennis courts, pickleball, bocci ball and shuffleboard. Coupled with this luxury is the peace of mind that comes from top-notch security features, ensuring that this community stands as one of the safest havens in Hershey Mills Located minutes away from local attractions, dining, and shopping, it’s a retreat that offers the perfect balance of solitude and convenience. This condo is not just a residence it’s a lifestyle in a top-notch 55+ community.
Sold for $268,000
$268,000
13 Chandler Dr, West Chester, PA 19380
1beds
1,197sqft
Condominium
Built in 1974
-- sqft lot
$277,900 Zestimate®
$224/sqft
$1,785 Estimated rent
Home value
$277,900
$264,000 - $295,000
$1,785/mo
Zestimate® history
Owner options
List your home for rent
$1,785/mo
Rent Zestimate®
Find your next renter with Zillow Rental Manager. Plus, with online applications, you can quickly screen prospective tenants – for free.
$1,785/mo
Rent Zestimate®
Refinance and save
$3,772/mo
Est. payment
Refinancing to a lower rate could help reduce your monthly payments and save thousands over the life of the loan.
$3,772/mo
Est. payment
Explore your selling options
Work with a Zillow partner agent
Leverage their expertise and Zillow's premium Showcase listings to get your home seen by more buyers.
Get startedList with your own agent
Get your home in front of millions of buyers by listing it on Zillow.
Learn how to do itSell it yourself
Take full control of how buyers see your home on Zillow by listing For Sale by Owner (FSBO).
List your homeWhat's special
Zillow last checked:
Listing updated:
Listed by:
Ralph Harvey 855-456-4945,
ListWithFreedom.com
Bought with:
Pamela Schwartz, RS278294
BHHS Fox & Roach-Rosemont
Source: Bright MLS,MLS#: PACT2072624
Facts & features
Interior
Bedrooms & bathrooms
- Bedrooms: 1
- Bathrooms: 1
- Full bathrooms: 1
- Main level bathrooms: 1
- Main level bedrooms: 1
Rooms
- Room types: Living Room, Dining Room, Primary Bedroom, Kitchen, Full Bath
Basement
- Area: 0
Heating
- Central, Electric
Cooling
- Central Air, Electric
Appliances
- Included: Dishwasher, Disposal, Dryer, ENERGY STAR Qualified Washer, Washer, ENERGY STAR Qualified Dishwasher, ENERGY STAR Qualified Refrigerator, Exhaust Fan, Self Cleaning Oven, Oven/Range - Electric, Range Hood, Refrigerator, Stainless Steel Appliance(s), Electric Water Heater
- Laundry: Main Level
Features
- Kitchen - Galley, Bathroom - Tub Shower, Upgraded Countertops, Dry Wall
- Flooring: Hardwood, Tile/Brick, Vinyl
- Has basement: No
- Number of fireplaces: 1
- Fireplace features: Wood Burning
Interior area
- Total structure area: 1,197
- Total interior livable area: 1,197 sqft
- Finished area above ground: 1,197
- Finished area below ground: 0
Property
Parking
- Total spaces: 2
- Parking features: Asphalt, Assigned, Free, Lighted, Detached Carport, Off Street
- Carport spaces: 1
- Has uncovered spaces: Yes
- Details: Assigned Parking
Accessibility
- Accessibility features: 2+ Access Exits, Accessible Hallway(s)
Features
- Levels: One
- Stories: 1
- Patio & porch: Patio, Porch, Screened
- Exterior features: Lighting, Sidewalks, Other
- Pool features: Community
- Has view: Yes
- View description: Golf Course
Lot
- Size: 1,080 Square Feet
- Dimensions: 36 x 30
- Features: Corner Lot, Wooded, Backs to Trees, Other, Adjoins Golf Course
Details
- Additional structures: Above Grade, Below Grade
- Parcel number: 5302P0100
- Zoning: R2
- Special conditions: Standard
Construction
Type & style
- Home type: Condo
- Property subtype: Condominium
Materials
- Aluminum Siding
- Roof: Asphalt
Condition
- Excellent
- New construction: No
- Year built: 1974
Utilities & green energy
- Electric: 100 Amp Service, 120/240V
- Sewer: Public Sewer
- Water: Public
- Utilities for property: Cable
Community & HOA
Community
- Features: Pool
- Security: 24 Hour Security, Security Gate, Smoke Detector(s)
- Senior community: Yes
- Subdivision: Hersheys Mill
HOA
- Has HOA: Yes
- Amenities included: Common Grounds, Community Center, Gated, Golf Course Membership Available, Jogging Path, Lake, Library, Non-Lake Recreational Area, Pool, Recreation Facilities, Retirement Community, Security, Shuffleboard Court, Tennis Court(s), Other
- Services included: Common Area Maintenance, Custodial Services Maintenance, Lawn Care Front, Lawn Care Rear, Maintenance Grounds, Pool(s), Recreation Facility, Road Maintenance, Security, Sewer, Snow Removal, Trash, Water
- HOA fee: $2,045 quarterly
Location
- Region: West Chester
- Municipality: EAST GOSHEN TWP
Financial & listing details
- Price per square foot: $224/sqft
- Tax assessed value: $64,180
- Annual tax amount: $1,844
- Date on market: 8/20/2024
- Listing agreement: Exclusive Right To Sell
- Listing terms: Cash,Conventional
- Ownership: Condominium
Price history
| Date | Event | Price |
|---|---|---|
| 11/19/2024 | Sold | $268,000-4.3%$224/sqft |
Source:  Bright MLS #PACT2072624 Report a problem Bright MLS #PACT2072624 Report a problem | ||
| 10/24/2024 | Pending sale | $280,000$234/sqft |
Source: Bright MLS #PACT2072624 Report a problem | ||
| 9/14/2024 | Price change | $280,000-3.4%$234/sqft |
Source: Bright MLS #PACT2072624 Report a problem | ||
| 8/20/2024 | Listed for sale | $290,000+61.1%$242/sqft |
Source: Bright MLS #PACT2072624 Report a problem | ||
| 7/24/2007 | Sold | $180,000+210.3%$150/sqft |
Source: Public Record Report a problem | ||
| 1/21/1998 | Sold | $58,000$48/sqft |
Source: Public Record Report a problem | ||
Public tax history
| Year | Property taxes | Tax assessment |
|---|---|---|
| 2025 | $1,903 +2.1% | $64,180 |
| 2024 | $1,863 +1% | $64,180 |
| 2023 | $1,844 +1.8% | $64,180 |
| 2022 | $1,812 +1.4% | $64,180 |
| 2021 | $1,788 +131.8% | $64,180 |
| 2020 | $771 -55.3% | $64,180 |
| 2019 | $1,726 +2.2% | $64,180 |
| 2018 | $1,688 +9900.8% | $64,180 |
| 2017 | $17 -98.8% | $64,180 |
| 2016 | $1,374 | $64,180 |
| 2015 | $1,374 | $64,180 |
| 2014 | $1,374 | $64,180 |
| 2013 | -- | $64,180 |
| 2012 | -- | $64,180 |
| 2011 | -- | $64,180 |
| 2010 | -- | $64,180 |
| 2009 | -- | $64,180 |
| 2008 | -- | $64,180 |
| 2007 | -- | $64,180 |
| 2006 | -- | $64,180 |
| 2005 | -- | $64,180 |
| 2004 | -- | $64,180 |
| 2003 | -- | $64,180 |
| 2000 | -- | $64,180 |
Find assessor info on the county website
Neighborhood: 19380
Nearby homes
- $266,3001 bd1 ba1.1k sqft14 Chandler Dr, West Chester, PA 19380Off Market
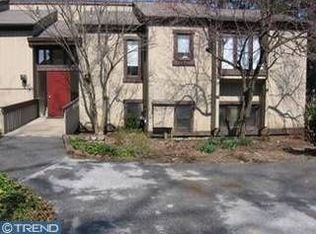
- $393,2002 bd2 ba1.2k sqft17 Chandler Dr, West Chester, PA 19380Off Market
- $364,5002 bd2 ba1.7k sqft40 Ashton Way, West Chester, PA 19380Off Market
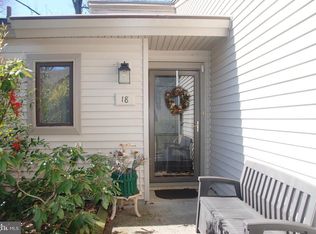
- $381,0002 bd2 ba1.2k sqft18 Chandler Dr, West Chester, PA 19380Off Market
- $321,6002 bd2 ba1k sqft41 Ashton Way, West Chester, PA 19380Off Market
- $423,9002 bd2 ba1.7k sqft39 Ashton Way, West Chester, PA 19380Off Market
- $350,0002 bd2 ba1.1k sqft42 Ashton Way, West Chester, PA 19380Sold
- $265,6001 bd1 ba1.1k sqft16 Chandler Dr, West Chester, PA 19380Off Market
Nearby schools
GreatSchools rating
- 8/10East Goshen El SchoolGrades: K-5Distance: 1.4 mi
- 6/10J R Fugett Middle SchoolGrades: 6-8Distance: 2.3 mi
- 8/10West Chester East High SchoolGrades: 9-12Distance: 2.3 mi
Schools provided by the listing agent
- District: West Chester Area
Source: Bright MLS. This data may not be complete. We recommend contacting the local school district to confirm school assignments for this home.
Get a cash offer in 3 minutes
Find out how much your home could sell for in as little as 3 minutes with a no-obligation cash offer.
Estimated market value
$277,900
Get a cash offer in 3 minutes
Find out how much your home could sell for in as little as 3 minutes with a no-obligation cash offer.
Estimated market value
$277,900
- Pennsylvania
- Chester County
- West Chester
- 19380
- 13 Chandler Dr
Nearby cities
Nearby neighborhoods
Nearby zip codes
Other West Chester Topics
