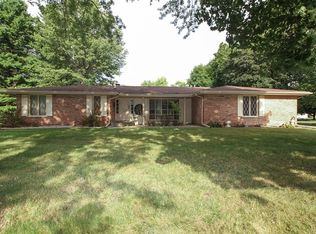
HIGHLY motivated seller, bring all offers! This large 2 story home features 5 bedrooms and 3.5 baths with a master suite on each level. The main level offers a spacious living room and dining room, complemented by a kitchen with an open concept design. The main floor also features 2 generously sized bedrooms, one of which includes a fireplace. This home is uniquely designed with a 2 car attached side garage. There is no shortage of outdoor space with a HUGE .42 acre corner lot which is completely fenced. This great location is just blocks to the Kankakee River, Strasma Park and conveniently located near I-57 Expressway. SELLER NOW OFFERING A 4K CLOSING CREDIT TOWARDS BUYER CLOSING COSTS!
Closed
Zillow last checked:
Listing updated:
Bought with:
Stephen Styck
Styken Real Estate and Property Management
Source: MRED as distributed by MLS GRID,MLS#: 12562835
Price history
| Date | Event | Price |
|---|---|---|
| 6/30/2026 | Sold | $264,500$110/sqft |
Source:  MRED as distributed by MLS GRID #12562835 Report a problem MRED as distributed by MLS GRID #12562835 Report a problem | ||
| 5/22/2026 | Contingent | $264,500$110/sqft |
Source: MRED as distributed by MLS GRID #12562835 Report a problem | ||
| 5/20/2026 | Listing removed | $264,500$110/sqft |
Source: MRED as distributed by MLS GRID #12562835 Report a problem | ||
| 5/6/2026 | Contingent | $264,500$110/sqft |
Source: MRED as distributed by MLS GRID #12562835 Report a problem | ||
| 4/22/2026 | Price change | $264,500-0.2%$110/sqft |
Source: MRED as distributed by MLS GRID #12562835 Report a problem | ||
| 3/9/2026 | Price change | $265,000-1.1%$110/sqft |
Source: MRED as distributed by MLS GRID #12562835 Report a problem | ||
| 2/24/2026 | Price change | $268,000-3.6%$112/sqft |
Source: MRED as distributed by MLS GRID #12562835 Report a problem | ||
| 2/8/2026 | Listed for sale | $278,000+3%$116/sqft |
Source: MRED as distributed by MLS GRID #12562835 Report a problem | ||
| 2/4/2026 | Listing removed | $270,000$113/sqft |
Source: MRED as distributed by MLS GRID #12547474 Report a problem | ||
| 1/30/2026 | Price change | $270,000-3.6%$113/sqft |
Source: MRED as distributed by MLS GRID #12547474 Report a problem | ||
| 1/15/2026 | Listed for sale | $280,000+7.7%$117/sqft |
Source: MRED as distributed by MLS GRID #12547474 Report a problem | ||
| 3/31/2022 | Sold | $260,000$108/sqft |
Source: MRED as distributed by MLS GRID #11331006 Report a problem | ||
| 3/5/2022 | Contingent | $260,000$108/sqft |
Source: MRED as distributed by MLS GRID #11331006 Report a problem | ||
| 3/1/2022 | Price change | $260,000-7.1%$108/sqft |
Source: MRED as distributed by MLS GRID #11331006 Report a problem | ||
| 2/23/2022 | Listed for sale | $280,000-6.7%$117/sqft |
Source: MRED as distributed by MLS GRID #11331006 Report a problem | ||
| 9/11/2021 | Listing removed | -- |
Source: MRED as distributed by MLS GRID #11173295 Report a problem | ||
| 9/9/2021 | Price change | $300,000-9.1%$125/sqft |
Source: MRED as distributed by MLS GRID #11173295 Report a problem | ||
| 8/13/2021 | Price change | $330,000-2.9%$138/sqft |
Source: MRED as distributed by MLS GRID #11173295 Report a problem | ||
| 7/30/2021 | Listed for sale | $340,000+389.2%$142/sqft |
Source: MRED as distributed by MLS GRID #11173295 Report a problem | ||
| 7/30/2020 | Sold | $69,500+0.7%$29/sqft |
Source: Public Record Report a problem | ||
| 7/28/2020 | Listed for sale | $69,000$29/sqft |
Source: RE/MAX Professionals #10736923 Report a problem | ||
| 7/16/2020 | Pending sale | $69,000$29/sqft |
Source: RE/MAX Professionals #10736923 Report a problem | ||
| 7/9/2020 | Price change | $69,000-11.5%$29/sqft |
Source: RE/MAX Professionals #10736923 Report a problem | ||
| 6/5/2020 | Listed for sale | $78,000-51%$33/sqft |
Source: RE/MAX Professionals #10736923 Report a problem | ||
| 1/16/2020 | Listing removed | $159,326$66/sqft |
Source: Auction.com Report a problem | ||
| 12/14/2019 | Price change | $159,326-0.2%$66/sqft |
Source: Auction.com Report a problem | ||
| 12/8/2019 | Listed for sale | $159,660$67/sqft |
Source: Auction.com Report a problem | ||


Get pre-qualified for a loan
At Zillow Home Loans, we can pre-qualify you in as little as 5 minutes with no impact to your credit score.An equal housing lender. NMLS #10287.
