Are you in search of an amazing home within Fairfield Glade that won't strain your finances? Nestled gracefully within this sought-after community, this 3 bed/2 bath home offers a haven of privacy—a perfect sanctuary to unwind in after a demanding day. Stepping inside, you're greeted by vaulted ceilings and the cozy ambiance of a gas log fireplace, seamlessly connected to a walk-out deck overlooking the peaceful landscape. The kitchen is intelligently designed, maximizing space efficiency & providing an abundance of cabinets & countertop area to fulfill all your culinary endeavors. Each spacious bedroom is adorned with expansive windows that invite an abundance of natural light to cascade in. The true gem of this property lies in the versatile heated and cooled flex space below—a canvas awaiting your creative brushstrokes. Whether you envision an art studio, a workshop, or a crafting haven, the potential is limitless. Buyer to verify all information before making informed offer.
Sold for $285,000
$285,000
13 Charlton Ln, Fairfield Glade, TN 38558
3beds
1,650sqft
Single Family Residence
Built in 1999
10,018 Square Feet Lot
$308,200 Zestimate®
$173/sqft
$1,955 Estimated rent
Home value
$308,200
$293,000 - $324,000
$1,955/mo
Zestimate® history
Owner options
List your home for rent
$1,955/mo
Rent Zestimate®
Find your next renter with Zillow Rental Manager. Plus, with online applications, you can quickly screen prospective tenants – for free.
$1,955/mo
Rent Zestimate®
Refinance and save
$1,736/mo
Est. payment
Refinancing to a lower rate could help reduce your monthly payments and save thousands over the life of the loan.
$1,736/mo
Est. payment
Explore your selling options
Work with a Zillow partner agent
Leverage their expertise and Zillow's premium Showcase listings to get your home seen by more buyers.
Get startedList with your own agent
Get your home in front of millions of buyers by listing it on Zillow.
Learn how to do itSell it yourself
Take full control of how buyers see your home on Zillow by listing For Sale by Owner (FSBO).
List your homeWhat's special
Gas log fireplaceVaulted ceilingsCountertop areaWalk-out deckSpacious bedroomCooled flex spaceExpansive windows
Zillow last checked:
Listing updated:
Listed by:
Gina Knight,
RE/MAX Finest
Bought with:
Other Other Non Realtor, 999999
Other Non Member Office
Source: UCMLS,MLS#: 221910
Facts & features
Interior
Bedrooms & bathrooms
- Bedrooms: 3
- Bathrooms: 2
- Full bathrooms: 2
- Main level bedrooms: 3
Primary bedroom
- Level: Main
- Area: 148.87
- Dimensions: 13.4 x 11.11
Bedroom 2
- Level: Main
- Area: 140.39
- Dimensions: 10.1 x 13.9
Bedroom 3
- Level: Main
- Area: 113.49
- Dimensions: 11.7 x 9.7
Dining room
- Level: Main
- Area: 104.13
- Dimensions: 11.7 x 8.9
Kitchen
- Level: Main
- Area: 161.25
- Dimensions: 17.7 x 9.11
Living room
- Level: Main
- Area: 330.88
- Dimensions: 18.8 x 17.6
Heating
- Natural Gas, Central
Cooling
- Central Air
Appliances
- Included: Dishwasher, Gas Oven, Refrigerator, Gas Range, Microwave, Washer, Dryer
- Laundry: Main Level, In Kitchen
Features
- Ceiling Fan(s), Vaulted Ceiling(s)
- Windows: Double Pane Windows
- Basement: Partial,Walk-Out Access,Exterior Entry,Partially Finished
- Number of fireplaces: 1
- Fireplace features: One, Gas Log, Living Room
Interior area
- Total structure area: 1,650
- Total interior livable area: 1,650 sqft
Property
Parking
- Total spaces: 2
- Parking features: Concrete, Garage Door Opener, Attached, Garage
- Has attached garage: Yes
- Covered spaces: 2
- Has uncovered spaces: Yes
Features
- Levels: One
- Patio & porch: Deck
Lot
- Size: 10,018 Square Feet
- Dimensions: 52.57 x 140 IRR
- Features: Wooded, Trees
Details
- Parcel number: 016.00
- Zoning: Res
Construction
Type & style
- Home type: SingleFamily
- Property subtype: Single Family Residence
Materials
- Brick, Vinyl Siding, Frame, Block
- Roof: Shingle
Condition
- Year built: 1999
Utilities & green energy
- Electric: Circuit Breakers
- Gas: Natural Gas
- Sewer: Public Sewer
- Water: Public
Community & HOA
Community
- Security: Smoke Detector(s)
- Subdivision: St. George
HOA
- Has HOA: Yes
- Amenities included: Maintenance Grounds, Golf Course, Tennis Court(s)
- HOA fee: $110 monthly
Location
- Region: Fairfield Glade
Financial & listing details
- Price per square foot: $173/sqft
- Tax assessed value: $194,100
- Annual tax amount: $550
- Date on market: 8/30/2023
- Road surface type: Paved
Price history
| Date | Event | Price |
|---|---|---|
| 9/28/2023 | Sold | $285,000-5%$173/sqft |
Source:  UCMLS #221910 Report a problem UCMLS #221910 Report a problem | ||
| 9/6/2023 | Pending sale | $300,000$182/sqft |
Source:  East Tennessee Realtors #1237569 Report a problem East Tennessee Realtors #1237569 Report a problem | ||
| 9/2/2023 | Contingent | $300,000$182/sqft |
Source: UCMLS #221910 Report a problem | ||
| 8/24/2023 | Listed for sale | $300,000+150%$182/sqft |
Source: East Tennessee Realtors #1237569 Report a problem | ||
| 5/13/2016 | Listing removed | $120,000$73/sqft |
Source: Re/Max Premier Choice #942214 Report a problem | ||
| 4/23/2016 | Price change | $120,000-5.4%$73/sqft |
Source: Re/Max Premier Choice #942214 Report a problem | ||
| 4/15/2016 | Listed for sale | $126,900+5.8%$77/sqft |
Source: Re/Max Premier Choice #942214 Report a problem | ||
| 12/30/2015 | Sold | $120,000-5.4%$73/sqft |
Source: East Tennessee Realtors #942214 Report a problem | ||
| 12/16/2015 | Pending sale | $126,900$77/sqft |
Source: RE/MAX Premier Choice #942214 Report a problem | ||
| 4/10/2015 | Listed for sale | $126,900-1.6%$77/sqft |
Source: RE/MAX Premier Choice #920512 Report a problem | ||
| 10/15/2002 | Sold | $129,000-2.3%$78/sqft |
Source: Public Record Report a problem | ||
| 6/8/2000 | Sold | $132,000$80/sqft |
Source: Public Record Report a problem | ||
Public tax history
| Year | Property taxes | Tax assessment |
|---|---|---|
| 2025 | $551 | $48,525 |
| 2024 | $551 | $48,525 |
| 2023 | $551 | $48,525 |
| 2022 | $551 +18.1% | $48,525 +62.8% |
| 2021 | $466 | $29,800 |
| 2020 | $466 | $29,800 |
| 2019 | $466 | $29,800 |
| 2018 | $466 +0.1% | $29,800 |
| 2017 | $466 -4.5% | $29,800 -6.7% |
| 2016 | $488 +2% | $31,950 |
| 2015 | $478 +0% | $31,950 +0% |
| 2014 | $478 | $31,940 |
| 2013 | $478 -0.2% | $31,940 |
| 2012 | $479 | $31,940 |
| 2011 | -- | $31,940 -12.3% |
| 2010 | $519 +7.5% | $36,411 +0.3% |
| 2009 | $483 +7.3% | $36,299 |
| 2008 | $450 | $36,299 |
| 2007 | $450 -24.4% | $36,299 |
| 2006 | $595 +18.9% | $36,299 +18.9% |
| 2005 | $501 | $30,538 |
| 2004 | $501 +13.9% | $30,538 |
| 2002 | $440 | $30,538 |
| 2001 | -- | $30,538 -66.7% |
| 2000 | -- | $91,599 |
Find assessor info on the county website
Neighborhood: 38558
Nearby homes
- $313,300-- bd-- ba-- sqft13 Charlton Ln LOT 10, Crossville, TN 38558Off Market
- $252,5003 bd2 ba1.3k sqft15 Charlton Ln, Fairfield Glade, TN 38558Sold

- $349,4003 bd2 ba2k sqft11 Charlton Ln, Fairfield Glade, TN 38558Off Market
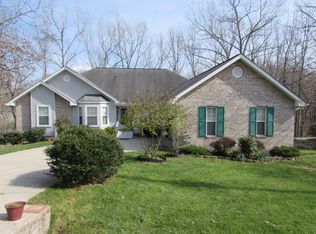
- $275,7003 bd2 ba1.4k sqft12 Charlton Ln, Fairfield Glade, TN 38558Off Market
- $286,4003 bd2 ba1.4k sqft17 Charlton Ln, Fairfield Glade, TN 38558Off Market
- $285,3003 bd2 ba1.4k sqft139 Delbridge Ln, Crossville, TN 38558Off Market
- $210,0003 bd2 ba1.6k sqft14 Charlton Ln, Fairfield Glade, TN 38558Sold
- $17,800-- bd-- ba-- sqftSt George Dr, Crossville, TN 38558Off Market
Nearby schools
GreatSchools rating
- 7/10Crab Orchard Elementary SchoolGrades: PK-8Distance: 6 mi
- 5/10Stone Memorial High SchoolGrades: 9-12Distance: 5 mi


Get pre-qualified for a loan
At Zillow Home Loans, we can pre-qualify you in as little as 5 minutes with no impact to your credit score.An equal housing lender. NMLS #10287.
- Tennessee
- Cumberland County
- Crossville
- 38558
- 13 Charlton Ln
Nearby cities
Nearby neighborhoods
Nearby zip codes
Other Crossville Topics
