Skip main navigation
Off market
  • $363,700

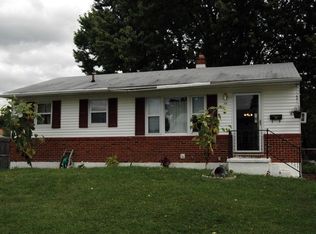
    13 Charring Ln, New Castle, DE 19720

    4beds
    2,811sqft
    SingleFamily
    Built in 1960
    7,405 Square Feet Lot
    $363,700 Zestimate®
    $129/sqft
    $2,573 Estimated rent

    Home value

    $363,700

    $338,000 - $389,000

    $2,573/mo

    Zestimate® history
    Loading
    Loading...

    Owner options

    List your home for rent

    $2,573/mo

    Rent Zestimate®

    Find your next renter with Zillow Rental Manager. Plus, with online applications, you can quickly screen prospective tenants – for free.

    Learn more

    $2,573/mo

    Rent Zestimate®

    Refinance and save

    $2,186/mo

    Est. payment

    Refinancing to a lower rate could help reduce your monthly payments and save thousands over the life of the loan.

    See today's rates

    $2,186/mo

    Est. payment

    Explore your selling options

    Work with a Zillow partner agent

    Leverage their expertise and Zillow's premium Showcase listings to get your home seen by more buyers.

    Get started

    List with your own agent

    Get your home in front of millions of buyers by listing it on Zillow.

    Learn how to do it

    Sell it yourself

    Take full control of how buyers see your home on Zillow by listing For Sale by Owner (FSBO).

    List your home

    What's special

    Welcome to 13 Charring Lane! This recently updated, well maintained 4 bedroom in Coventry is waiting for you to call it HOME! The roof is completely brand new as of June 2021 with a transferable warranty. Once inside, there is a cozy yet spacious living/dining area, lots of natural light in throughout this open space . Fresh neutral paint and luxury vinyl plank floors make this the perfect space. Continuing into the kitchen you will find updated granite counter tops, luxury vinyl plank floors, and plenty of brand new shaker cabinets, space for all your cooking needs all done in May 2021! 3 of the 4 bedrooms have brand new light grey carpets. Beautiful hardwood underneath or continue with LVP floors extra the owners are leaving behind. Downstairs you will find a spacious living/family area with a gorgeous wood stove to save on heating bill, a bed room with half bath, an office, laundry room, tons of storage space and bonus room currently being used as a homeschool lab. There is also a back enclosed porch overlooking a huge back yard, perfect beginning of great gatherings! Or start your garden. There is 2 sheds has plenty of space for all your outside items. Close to all major high ways. 7 minutes from Christiana mall. All sorts of shopping, and dining within 5 minutes in a great community. Low property taxes. This stunning, turnkey home will surely not last long, so schedule your showing today! Note that one of the owners is a Licensed real estate agent. Closing cost assistance will only be considered if the buyer does not have an agent. Buyers will be screened to be sure they are pre-approved & not pre-qualified. Lenders borrower Authorization of Third Party is required with all offers. Text (307) 381-1703 or email Liora@lioraisrael.com if needed. Google drive sent after scheduling and contains more important information and should be reviewed immediately upon receiving the link. Be sure to provide a good number and email when scheduling. Buyers are welcome to schedule their own appointments if they don’t have an agent but will need to email pre-approval first as well as the buyer financial form from the google drive. SCHEDULE HERE: https://calendly.com/lioraisrael/exclusive-consult

    This property is off market, which means it's not currently listed for sale or rent on Zillow. This may be different from what's available on other websites or public sources.
    Facts & features

    Interior

    Bedrooms & bathrooms
    • Bedrooms: 4
    • Bathrooms: 2
    • Full bathrooms: 1
    • 1/2 bathrooms: 1
    Heating
    • Forced air, Gas, Wood / Pellet
    Cooling
    • Central
    Appliances
    • Included: Dryer, Freezer, Microwave, Range / Oven, Refrigerator, Washer
    Features
    • Flooring: Carpet, Hardwood
    • Basement: Finished
    Interior area
    • Total interior livable area: 2,811 sqft

    Property

    Parking
    • Parking features: Carport, Off-street, On-street
    Features
    • Exterior features: Vinyl, Wood, Brick
    Lot
    • Size: 7,405 sqft
    Details
    • Parcel number: 1002310060

    Construction

    Type & style
    • Home type: SingleFamily
    • Architectural style: Ranch/Rambler
    Materials
    • Foundation: Crawl/Raised
    • Roof: Asphalt
    Condition
    • Year built: 1960

    Community & neighborhood

    Location
    • Region: New Castle

    Other

    Other facts
    • Construction Materials: Frame, Asbestos
    • Heating YN: Y
    • Bathrooms Full: 1
    • Property Type: Residential
    • Bathrooms Half: 1
    • Ownership Interest: Fee Simple
    • Below Grade Unfin SQFT: 0
    • Tax Lot: 060
    • Above Grade Fin SQFT: 1875
    • Below Grade Fin SQFT: 936
    • Tax Annual Amount: 1472.0
    • Standard Status: Active Under Contract
    • Type of Parking: Driveway, On Street
    • Pool: No Pool
    • Total SQFT Source: Assessor
    • Architectural Style: Ranch/Rambler
    • Tax Total Finished SQFT: 2811
    • County Tax Pymnt Freq: Annually
    • City/Town Tax Pymnt Freq: Annually
    • City/Town Tax: 0.00
    • County Tax: 381.00
    • Automatically Update Tax Values Y/N: Y
    • LegalSubdivision: COVENTRY SEC 1
    • ListAgentStateLicenseNumber: Lic# RA-0020533 - DE

    Price history

    DateEventPrice
    8/25/2022Sold$305,900+0.1%$109/sqft
    Source: Bright MLS #DENC2024122 Report a problem
    5/31/2022Pending sale$305,575$109/sqft
    Source: Bright MLS #DENC2024122 Report a problem
    5/31/2022Price change$305,575+9.1%$109/sqft
    Source: Bright MLS #DENC2024122 Report a problem
    5/21/2022Listed for sale$280,000+46.7%$100/sqft
    Source: Bright MLS #DENC2024122 Report a problem
    8/26/2019Sold$190,900-2.1%$68/sqft
    Source: Public Record Report a problem
    5/18/2019Pending sale$194,900$69/sqft
    Source: Keller William Realty #DENC477438 Report a problem
    5/3/2019Listed for sale$194,900$69/sqft
    Source: Keller Williams Real Estate-Ne #DENC477438 Report a problem

    Public tax history

    YearProperty taxesTax assessment
    2025-- $306,700 +562.4%
    2024$1,590 +10%$46,300
    2023$1,445 -24.1%$46,300
    2022$1,905 +26.6%$46,300
    2021$1,505 -0.6%$46,300
    2020$1,514 +0.3%$46,300
    2019$1,509 +8.7%$46,300
    2017$1,388 +11.7%$46,300
    2016$1,242 $46,300
    2015$1,242 +0%$46,300
    2014$1,242 $46,300
    2013-- $46,300
    2012-- $46,300
    2011-- $46,300
    2010-- $46,300
    2009-- $46,300
    2008-- $46,300
    2007-- $46,300
    2006-- $46,300
    2005-- $46,300
    2004-- $46,300
    2003-- $46,300
    2002-- $46,300
    2001-- $46,300

    Find assessor info on the county website

    Neighborhood: 19720

    Nearby schools

    GreatSchools rating
    Schools provided by the listing agent
    • Elementary: Pleasantville
    • Middle: George Read
    • High: William Penn
    • District: Colonial

    Source: The MLS. This data may not be complete. We recommend contacting the local school district to confirm school assignments for this home.

    Get a cash offer in 3 minutes
    Find out how much your home could sell for in as little as 3 minutes with a no-obligation cash offer.
    Estimated market value
    $363,700
    Get a cash offer in 3 minutes
    Find out how much your home could sell for in as little as 3 minutes with a no-obligation cash offer.
    Estimated market value
    $363,700