Skip main navigation
Off market
  • $272,100

    13 Chelmsford Ct, Marlton, NJ 08053

    2beds
    2baths
    995sqft
    SingleFamily
    Built in 1987
    -- sqft lot
    $272,100 Zestimate®
    $273/sqft
    $2,227 Estimated rent

    Home value

    $272,100

    $256,000 - $288,000

    $2,227/mo

    Zestimate® history
    Loading
    Loading...

    Owner options

    List your home for rent

    $2,227/mo

    Rent Zestimate®

    Find your next renter with Zillow Rental Manager. Plus, with online applications, you can quickly screen prospective tenants – for free.

    Learn more

    $2,227/mo

    Rent Zestimate®

    Refinance and save

    $1,986/mo

    Est. payment

    Refinancing to a lower rate could help reduce your monthly payments and save thousands over the life of the loan.

    See today's rates

    $1,986/mo

    Est. payment

    Explore your selling options

    Work with a Zillow partner agent

    Leverage their expertise and Zillow's premium Showcase listings to get your home seen by more buyers.

    Get started

    List with your own agent

    Get your home in front of millions of buyers by listing it on Zillow.

    Learn how to do it

    Sell it yourself

    Take full control of how buyers see your home on Zillow by listing For Sale by Owner (FSBO).

    List your home

    What's special

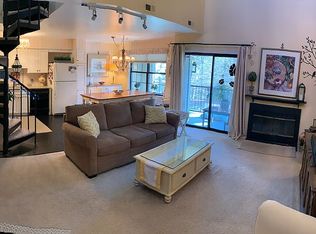
    2 Bedroom 2 Bath Oak Hollow condo, fully equipped with living room, dining room, modern kitchen and master suite. Enjoy desirable Kings Grant's lake community with 3 beautiful lakes that are not just for show. Kayaking, boating, hiking/biking trails are only a few of the activities you can enjoy here. Brand new kitchen windows and sliding glass doors have already been ordered.

    This property is off market, which means it's not currently listed for sale or rent on Zillow. This may be different from what's available on other websites or public sources.

    Facts & features

    Interior

    Bedrooms & bathrooms
    • Bedrooms: 2
    • Bathrooms: 2
    Heating
    • Heat pump, Electric
    Cooling
    • Central
    Appliances
    • Included: Dishwasher, Dryer, Garbage disposal, Washer
    • Laundry: In Unit
    Features
    • Flooring: Carpet, Laminate
    Interior area
    • Total interior livable area: 995 sqft

    Property

    Parking
    • Parking features: None
    Features
    • Exterior features: Vinyl
    Details
    • Parcel number: 130005100005700001C0200

    Construction

    Type & style
    • Home type: SingleFamily
    Materials
    • Roof: Asphalt
    Condition
    • Year built: 1987

    Community & neighborhood

    Location
    • Region: Marlton

    HOA & financial

    HOA
    • Has HOA: Yes
    • HOA fee: $83 monthly

    Other

    Other facts
    • Above Grade Fin SQFT Source \ Assessor
    • Above Grade Fin SQFT \ 995
    • Accessibility Features \ Level Entry - Main
    • Accessibility \ Accessibility Features \ Level Entry - Main
    • Amenities \ HOA/Condo/Coop Amenities \ Baseball Field
    • Amenities \ HOA/Condo/Coop Amenities \ Basketball Courts
    • Amenities \ HOA/Condo/Coop Amenities \ Beach
    • Amenities \ HOA/Condo/Coop Amenities \ Bike Trail
    • Amenities \ HOA/Condo/Coop Amenities \ Common Grounds
    • Amenities \ HOA/Condo/Coop Amenities \ Jog/Walk Path
    • Amenities \ HOA/Condo/Coop Amenities \ Lake
    • Amenities \ HOA/Condo/Coop Amenities \ Picnic Area
    • Amenities \ HOA/Condo/Coop Amenities \ Tot Lots/Playground
    • Amenities \ HOA/Condo/Coop Amenities \ Volleyball Courts
    • Amenities \ HOA/Condo/Coop Amenities \ Water/Lake Privileges
    • Appliances \ Appliances \ Dishwasher
    • Appliances \ Appliances \ Disposal
    • Appliances \ Appliances \ Dryer
    • Appliances \ Appliances \ Oven - Single
    • Appliances \ Appliances \ Stove
    • Appliances \ Appliances \ Washer
    • Appliances \ Oven - Single
    • Appliances \ Stove
    • Architecture Style: Cape Cod
    • Automatically Update Tax Values Y/N \ Y
    • Automatically Update Tax Values Y\N \ Y
    • Bathrooms Count Main Level \ 2.00
    • Bathrooms Full Main Level \ 2
    • Bathrooms Full \ 2
    • Bathrooms \ Bathrooms Count Main Level \ 2.00
    • Bathrooms \ Bathrooms Full Main Level \ 2
    • Bathrooms \ Bathrooms Full \ 2
    • Bedrooms Count Main Level \ 2
    • Bedrooms \ Bedrooms Count Main Level \ 2
    • Below Grade Fin SQFT Source \ Assessor
    • Below Grade Fin SQFT \ 0
    • Below Grade Unfin SQFT Source \ Assessor
    • Below Grade Unfin SQFT \ 0
    • Central Air YN \ Y
    • Condo\Coop Association YN \ Y
    • Construction Materials \ Vinyl Siding
    • Cooling Fuel \ Electric
    • Date Available \ 2020-10-23
    • Entry Floor Number \ 1
    • Fireplaces Count \ 0
    • HOA Fee Freq \ Monthly
    • HOA \ Condo/Coop Association YN \ Y
    • HOA \ HOA Fee Freq \ Monthly
    • HOA \ HOA/Condo/Coop Fee Includes \ Common Area Maintenance
    • HOA \ HOA/Condo/Coop Fee Includes \ Ext Bldg Maint
    • HOA \ HOA/Condo/Coop Fee Includes \ Lawn Care Front
    • HOA \ HOA/Condo/Coop Fee Includes \ Lawn Care Rear
    • HOA \ HOA/Condo/Coop Fee Includes \ Lawn Care Side
    • HOA \ HOA/Condo/Coop Fee Includes \ Lawn Maintenance
    • HOA \ HOA/Condo/Coop Fee Includes \ Recreation Facility
    • HOA \ HOA/Condo/Coop Fee Includes \ Road Maintenance
    • HOA \ HOA/Condo/Coop Fee Includes \ Snow Removal
    • HOA \ HOA/Condo/Coop Fee Includes \ Trash
    • HOA\Condo\Coop Amenities \ Baseball Field
    • HOA\Condo\Coop Amenities \ Beach
    • HOA\Condo\Coop Amenities \ Bike Trail
    • HOA\Condo\Coop Amenities \ Common Grounds
    • HOA\Condo\Coop Amenities \ Jog\Walk Path
    • HOA\Condo\Coop Amenities \ Lake
    • HOA\Condo\Coop Amenities \ Picnic Area
    • HOA\Condo\Coop Amenities \ Tot Lots\Playground
    • HOA\Condo\Coop Amenities \ Volleyball Courts
    • HOA\Condo\Coop Amenities \ Water\Lake Privileges
    • HOA\Condo\Coop Fee Includes \ Common Area Maintenance
    • HOA\Condo\Coop Fee Includes \ Ext Bldg Maint
    • HOA\Condo\Coop Fee Includes \ Lawn Care Front
    • HOA\Condo\Coop Fee Includes \ Lawn Care Rear
    • HOA\Condo\Coop Fee Includes \ Lawn Care Side
    • HOA\Condo\Coop Fee Includes \ Lawn Maintenance
    • HOA\Condo\Coop Fee Includes \ Recreation Facility
    • HOA\Condo\Coop Fee Includes \ Road Maintenance
    • HOA\Condo\Coop Fee Includes \ Snow Removal
    • HOA\Condo\Coop Fee Includes \ Trash
    • Heating YN \ Y
    • Heating and Cooling \ Central Air YN \ Y
    • Heating and Cooling \ Cooling Fuel \ Electric
    • Heating and Cooling \ Cooling Type \ Central A/C
    • Heating and Cooling \ Heating Fuel \ Electric
    • Heating and Cooling \ Heating Type \ Heat Pump - Electric BackUp
    • Heating and Cooling \ Heating YN \ Y
    • Heating: Electric
    • High School: Cherokee H.S.
    • HighSchoolSource \ Listing Agent
    • Hot Water \ Electric
    • Inclusions \ Additional Storage Space
    • Inclusions \ Common Area Maintenance
    • Inclusions \ Grounds Maintenance
    • Inclusions \ Lawn Service
    • Inclusions \ Snow Removal
    • Inclusions \ Trash Removal
    • Interior Features \ Breakfast Area
    • Interior Features \ Family Room Off Kitchen
    • Interior Features \ Flat
    • Interior Features \ Floor Plan - Open
    • Interior Features \ Kitchen - Eat-In
    • Land Use Code \ 0
    • Laundry: In Unit
    • ListAgentStateLicenseNumber \ 2076364
    • Living Area SQFT Source \ Assessor
    • Location \ Municipality \ EVESHAM TWP
    • Lot Dimensions Source \ Assessor
    • Lot Size Dimensions \ 0.00 x 0.00
    • Lot \ Land Use Code \ 0
    • MLS Listing ID: NJBL384024
    • MLS Name: 17496 - Bright MLS rental feed2 (17496 - Bright MLS rental feed2)
    • Materials \ Construction Materials \ Vinyl Siding
    • Municipality \ EVESHAM TWP
    • Other Building Features \ Entry Floor Number \ 1
    • Other Building Features \ Pet Restrictions \ Case by Case Basis
    • Other Building Features \ Pet Restrictions \ Size/Weight Restriction
    • Other Building Features \ Pets Allowed YN \ Y
    • Other Building Features \ Security Deposit \ 2250.0
    • Other Interior Features \ Fireplaces Count \ 0
    • Other Interior Features \ Interior Features \ Breakfast Area
    • Other Interior Features \ Interior Features \ Dining Area
    • Other Interior Features \ Interior Features \ Family Room Off Kitchen
    • Other Interior Features \ Interior Features \ Flat
    • Other Interior Features \ Interior Features \ Floor Plan - Open
    • Other Interior Features \ Interior Features \ Kitchen - Eat-In
    • Other \ Inclusions \ Additional Storage Space
    • Other \ Inclusions \ Common Area Maintenance
    • Other \ Inclusions \ Grounds Maintenance
    • Other \ Inclusions \ Lawn Service
    • Other \ Inclusions \ Snow Removal
    • Other \ Inclusions \ Trash Removal
    • Other \ Price Per SQFT \ 1.51
    • Patio \ Structure Type \ Unit/Flat/Apartment
    • Pet Restrictions \ Case by Case Basis
    • Pet Restrictions \ Size\Weight Restriction
    • Pets Allowed YN \ Y
    • Pool \ Yes - Community
    • Price Per SQFT \ 1.51
    • Property Type \ Residential Lease
    • School District: Lenape Regional High
    • SchoolDistrictSource \ Listing Agent
    • Schools \ HighSchoolSource \ Listing Agent
    • Schools \ SchoolDistrictSource \ Listing Agent
    • Security Deposit \ 2250.0
    • Sewer Septic \ Public Sewer
    • Size \ Above Grade Fin SQFT \ 995
    • Size \ Below Grade Fin SQFT \ 0
    • Size \ Below Grade Unfin SQFT \ 0
    • Size \ Lot Size Dimensions \ 0.00 x 0.00
    • Size \ Story List \ Main
    • Sources \ Above Grade Fin SQFT Source \ Assessor
    • Sources \ Below Grade Fin SQFT Source \ Assessor
    • Sources \ Below Grade Unfin SQFT Source \ Assessor
    • Sources \ Living Area SQFT Source \ Assessor
    • Sources \ Lot Dimensions Source \ Assessor
    • Sources \ Water Source \ Public
    • Sources \ Year Built Source \ Assessor
    • Standard Status \ Active
    • Story List \ Main
    • Structure Type \ Unit\Flat\Apartment
    • Tax Assessed Value \ 143800.0
    • Tax ID Number \ 13-00051 57-00001-C0200
    • Tax Total Finished SQFT \ 995
    • Taxes \ Tax Assessed Value \ 143800.0
    • Total SQFT Source \ Assessor
    • Type and Style \ Architectural Style \ Cape Cod
    • Type and Style \ Property Type \ Residential Lease
    • Type of Parking \ Parking Lot
    • Unit Building Type \ Garden 1 - 4 Floors
    • Utilities \ Hot Water \ Electric
    • Utilities \ Sewer Septic \ Public Sewer
    • Water Source \ Public
    • Year Built Source \ Assessor

    Price history

    DateEventPrice
    1/30/2021Listing removed--
    Source: Zillow Rental Network_1 Report a problem
    10/23/2020Listed for rent$1,500+3.4%$2/sqft
    Source: Keller Williams Realty - Cherry Hill #NJBL384024 Report a problem
    6/17/2019Listing removed$1,450$1/sqft
    Source: Keller Williams Realty #NJBL344396 Report a problem
    5/14/2019Listed for rent$1,450$1/sqft
    Source: Keller Williams Realty #NJBL344396 Report a problem
    4/4/2019Sold$105,000$106/sqft
    Source: Long & Foster Broker Feed #NJBL245334_100 Report a problem
    1/24/2019Pending sale$105,000$106/sqft
    Source: LONG and FOSTER REAL ESTATE INC-Cherry Hill #NJBL245334 Report a problem
    1/4/2019Listed for sale$105,000-36.7%$106/sqft
    Source: L&F - Cherry Hill/Haddonfield #NJBL245334 Report a problem
    11/21/2005Sold$166,000+112.8%$167/sqft
    Source: Public Record Report a problem
    11/30/2001Sold$78,000+19.1%$78/sqft
    Source: Public Record Report a problem
    4/5/1995Sold$65,500$66/sqft
    Source: Public Record Report a problem

    Public tax history

    YearProperty taxesTax assessment
    2025$4,911 +6.3%$143,800
    2024$4,620 $143,800
    2023-- $143,800
    2022$3,861 -10.4%$143,800
    2021$4,310 +2.1%$143,800
    2020$4,219 +1.4%$143,800
    2019$4,160 +1.2%$143,800
    2018$4,111 +2.5%$143,800
    2017$4,011 +1.8%$143,800
    2016$3,940 +2.9%$143,800
    2015$3,828 +1.4%$143,800
    2014$3,775 $143,800 +114.3%
    2003-- $67,100

    Find assessor info on the county website

    Neighborhood: Marlton

    Nearby schools

    GreatSchools rating
    Schools provided by the listing agent
    • Elementary: RICE
    • Middle: MARLTON MIDDLE M.S.
    • High: CHEROKEE H.S.
    • District: EVESHAM TOWNSHIP

    Source: The MLS. This data may not be complete. We recommend contacting the local school district to confirm school assignments for this home.

    Get a cash offer in 3 minutes
    Find out how much your home could sell for in as little as 3 minutes with a no-obligation cash offer.
    Estimated market value
    $272,100
    Get a cash offer in 3 minutes
    Find out how much your home could sell for in as little as 3 minutes with a no-obligation cash offer.
    Estimated market value
    $272,100