Welcome to this well-maintained home in a sought-after golf course community known for its executive-style living. Residents here enjoy access to a clubhouse with a restaurant and are close to shopping, dining, and many school options. The home features a raised front porch with a welcoming door and stained glass sidelights. Inside, a spacious foyer leads to large tile floors that continue through the main living areas. The office, ideal for remote work, includes French doors, a ceiling fan, hardwood floors, and built-in shelves. The living room has high ceilings, crown molding, and triple sliders opening to a sunroom. The formal dining room is perfect for hosting, with crown molding and a chair rail. The kitchen offers granite countertops, a center island, a pantry, 42-inch cabinets, and stainless steel appliances. A breakfast bar connects to a breakfast room for casual dining. The family room features tray ceilings, accent lighting, a ceiling fan, crown molding, and an electric fireplace. Double French doors lead to a patio with a trellis, great for entertaining or relaxing. The master suite includes high ceilings, double tray ceilings, built-ins, and double walk-in closets. The master bath has marble countertops, undermount sinks, a separate tile shower with glass doors, a whirlpool tub, decorative columns, and a private water closet. Two additional bedrooms on the guest side offer privacy, with one connected to a hall bathroom. The laundry room includes the electrical panels and a Trane air handler (replaced in 2022). The side-entry garage has ample storage with a closet, cut-outs, a deep sink, sprinkler system controls, and a bicycle hoist. The garage door is wind-rated for extra security. The back sunroom is filled with natural light, featuring a mini-split unit, crown molding, slider windows, transom windows, and two ceiling fans. The backyard is perfect for gardening and already includes figs, grapefruit, pecans! Move in and enjoy!
Sold for $465,000
$465,000
13 Cheras Ct, Pensacola, FL 32505
4beds
2,749sqft
Single Family Residence
Built in 2004
0.42 Acres Lot
$497,100 Zestimate®
$169/sqft
$2,496 Estimated rent
Home value
$497,100
$472,000 - $522,000
$2,496/mo
Zestimate® history
Owner options
List your home for rent
$2,496/mo
Rent Zestimate®
Find your next renter with Zillow Rental Manager. Plus, with online applications, you can quickly screen prospective tenants – for free.
$2,496/mo
Rent Zestimate®
Refinance and save
$3,383/mo
Est. payment
Refinancing to a lower rate could help reduce your monthly payments and save thousands over the life of the loan.
$3,383/mo
Est. payment
Explore your selling options
Work with a Zillow partner agent
Leverage their expertise and Zillow's premium Showcase listings to get your home seen by more buyers.
Get startedList with your own agent
Get your home in front of millions of buyers by listing it on Zillow.
Learn how to do itSell it yourself
Take full control of how buyers see your home on Zillow by listing For Sale by Owner (FSBO).
List your homeWhat's special
Zillow last checked:
Listing updated:
Listed by:
Mark Porter 850-232-3855,
OLD SOUTH PROPERTIES INC,
Scott Porter 850-232-3728,
OLD SOUTH PROPERTIES INC
Bought with:
Mark Porter
OLD SOUTH PROPERTIES INC
Scott Porter
OLD SOUTH PROPERTIES INC
Source: PAR,MLS#: 652299
Facts & features
Interior
Bedrooms & bathrooms
- Bedrooms: 4
- Bathrooms: 3
- Full bathrooms: 3
Rooms
- Room types: Office
Primary bedroom
- Level: First
- Area: 252
- Dimensions: 14 x 18
Bedroom
- Level: First
- Area: 132
- Dimensions: 11 x 12
Bedroom 1
- Level: First
- Area: 123.68
- Dimensions: 11.42 x 10.83
Bathroom
- Level: First
- Area: 90
- Dimensions: 6 x 15
Bathroom 1
- Level: First
- Area: 75
- Dimensions: 5 x 15
Dining room
- Level: First
- Area: 100
- Dimensions: 10 x 10
Kitchen
- Level: First
- Area: 375
- Dimensions: 15 x 25
Living room
- Level: First
- Area: 224
- Dimensions: 14 x 16
Office
- Level: First
- Area: 110
- Dimensions: 10 x 11
Heating
- Central
Cooling
- Central Air, Ceiling Fan(s)
Appliances
- Included: Electric Water Heater
Features
- Flooring: Hardwood, Tile, Carpet
- Windows: Shutters
- Has basement: No
Interior area
- Total structure area: 2,749
- Total interior livable area: 2,749 sqft
Property
Parking
- Total spaces: 2
- Parking features: 2 Car Garage, Side Entrance
- Garage spaces: 2
Features
- Levels: One
- Stories: 1
- Patio & porch: Covered, Porch
- Pool features: None
- Fencing: Partial,Privacy
Lot
- Size: 0.42 Acres
- Features: Cul-De-Sac, Sprinkler
Details
- Additional structures: Yard Building
- Parcel number: 391s300100005021
- Zoning description: Res Single
Construction
Type & style
- Home type: SingleFamily
- Architectural style: Contemporary
- Property subtype: Single Family Residence
Materials
- Frame
- Foundation: Slab
- Roof: Shingle
Condition
- Resale
- New construction: No
- Year built: 2004
Utilities & green energy
- Electric: Circuit Breakers, Copper Wiring
- Sewer: Public Sewer
- Water: Public
Green energy
- Energy efficient items: Ridge Vent
Community & HOA
Community
- Subdivision: Marcus Pointe
HOA
- Has HOA: Yes
- Services included: Association
- HOA fee: $305 annually
Location
- Region: Pensacola
Financial & listing details
- Price per square foot: $169/sqft
- Tax assessed value: $420,645
- Annual tax amount: $985
- Price range: $465K - $465K
- Date on market: 9/12/2024
Price history
| Date | Event | Price |
|---|---|---|
| 9/12/2024 | Sold | $465,000+29.2%$169/sqft |
Source:  PAR #652299 Report a problem PAR #652299 Report a problem | ||
| 10/18/2004 | Sold | $360,000+520.7%$131/sqft |
Source: Public Record Report a problem | ||
| 9/2/2003 | Sold | $58,000$21/sqft |
Source: Public Record Report a problem | ||
Public tax history
| Year | Property taxes | Tax assessment |
|---|---|---|
| 2024 | $985 +0.8% | $420,645 -5.2% |
| 2023 | $977 -20.7% | $443,849 +14.1% |
| 2022 | $1,233 +0.1% | $389,143 +26.3% |
| 2021 | $1,231 +2.7% | $308,232 +10% |
| 2020 | $1,198 +1.7% | $280,161 +4.9% |
| 2019 | $1,179 | $267,146 +15.5% |
| 2018 | $1,179 +0.1% | $231,282 +2.1% |
| 2017 | $1,177 +0.2% | $226,525 +2.1% |
| 2016 | $1,175 +0.7% | $221,866 +0.7% |
| 2015 | $1,167 | $220,324 +0.8% |
| 2014 | $1,167 | $218,576 +1.5% |
| 2013 | -- | $215,346 -4.4% |
| 2012 | -- | $225,295 -5.5% |
| 2011 | -- | $238,373 -2.8% |
| 2010 | -- | $245,126 -7% |
| 2009 | -- | $263,589 -1% |
| 2008 | -- | $266,152 +3% |
| 2007 | -- | $258,400 +2.5% |
| 2006 | -- | $252,100 +3% |
| 2005 | -- | $244,760 +409.9% |
| 2004 | -- | $48,000 |
| 2003 | -- | $48,000 +20% |
| 2002 | -- | $40,000 |
| 2001 | -- | $40,000 |
| 2000 | -- | $40,000 |
Find assessor info on the county website
Neighborhood: 32505
Nearby homes
- $623,7006 bd4 ba3.4k sqft11 Cheras Ct, Pensacola, FL 32505Off Market

- $492,9004 bd3 ba2.3k sqft15 Cheras Ct, Pensacola, FL 32505Off Market
- $510,0004 bd3 ba2.5k sqft26 Bartlett Cir, Pensacola, FL 32505Sold
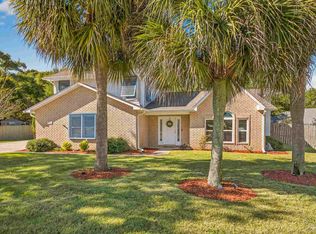
- $423,100-- bd12 ba1.8k sqft24 Bartlett Cir, Pensacola, FL 32505Off Market
- $798,400-- bd14 ba4.3k sqft22 Bartlett Cir, Pensacola, FL 32505Off Market
- $530,600-- bd12 ba2.9k sqft2041 Hesperia Way, Pensacola, FL 32505Off Market
- $450,0003 bd2 ba2.2k sqft2047 Hesperia Way, Pensacola, FL 32505Sold
- $488,7004 bd2 ba2.5k sqft28 Bartlett Cir, Pensacola, FL 32505Off Market
Nearby schools
GreatSchools rating
- 3/10Longleaf Elementary SchoolGrades: PK-5Distance: 1.2 mi
- 2/10Bellview Middle SchoolGrades: 6-8Distance: 1.5 mi
- 2/10Pine Forest High SchoolGrades: 9-12Distance: 0.9 mi
Schools provided by the listing agent
- Elementary: Longleaf
- Middle: BELLVIEW
- High: Pine Forest
Source: PAR. This data may not be complete. We recommend contacting the local school district to confirm school assignments for this home.


Get pre-qualified for a loan
At Zillow Home Loans, we can pre-qualify you in as little as 5 minutes with no impact to your credit score.An equal housing lender. NMLS #10287.
Sell for more on Zillow
Get a Zillow Showcase℠ listing at no additional cost and you could sell for .
$497,100
2% more
+$9,942
With Zillow Showcase(estimated)
$507,042
- Florida
- Escambia County
- Pensacola
- 32505
- 13 Cheras Ct
Nearby cities
Nearby neighborhoods
Nearby zip codes
Other Pensacola Topics
