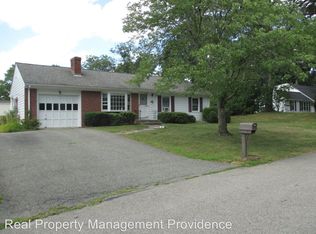
Deceiving from the outside, this charming and thoughtfully updated Cape style property offers comfort, versatility, and modern upgrades throughout. This inviting home features 4 bedrooms, 1 bath, spacious 3-season porch, a partially finished basement, and fenced in backyard. The eat-in kitchen has been updated with cabinetry and stainless-steel appliances. The newly refaced stone fireplace in the living room elevates the home's aesthetic with a fresh, contemporary touch. Two of the bedrooms are on the main floor, with the full bath centrally located between. The two additional bedrooms on the second level are on another heat zone, allowing flexibility for a variety of uses. Freshly painted in soft neutral tones. The home’s exterior has been beautifully transformed with a new patio, pergola, expanded driveway, new fencing, and a full lot leveling. Other recent updates include a brand-new 4-bedroom septic system and main plumbing lines. This move-in ready home truly has it all!
Sold for $535,000
$535,000
13 Cherry Hill Dr, Seekonk, MA 02771
4beds
1,260sqft
Single Family Residence
Built in 1954
10,019 Square Feet Lot
$567,800 Zestimate®
$425/sqft
$3,110 Estimated rent
Home value
$567,800
$511,000 - $630,000
$3,110/mo
Zestimate® history
Owner options
List your home for rent
$3,110/mo
Rent Zestimate®
Find your next renter with Zillow Rental Manager. Plus, with online applications, you can quickly screen prospective tenants – for free.
$3,110/mo
Rent Zestimate®
Refinance and save
$3,385/mo
Est. payment
Refinancing to a lower rate could help reduce your monthly payments and save thousands over the life of the loan.
$3,385/mo
Est. payment
Explore your selling options
Work with a Zillow partner agent
Leverage their expertise and Zillow's premium Showcase listings to get your home seen by more buyers.
Get startedList with your own agent
Get your home in front of millions of buyers by listing it on Zillow.
Learn how to do itSell it yourself
Take full control of how buyers see your home on Zillow by listing For Sale by Owner (FSBO).
List your homeWhat's special
Newly refaced stone fireplaceCape style propertyNew patioNew fencingExpanded drivewayPartially finished basementCabinetry and stainless-steel appliances
Zillow last checked:
Listing updated:
Listed by:
Jessica Fuller 781-752-8935,
NextHome Beacon Realty 508-399-1222
Bought with:
D. Brian Colville III
HomeSmart First Class Realty
Source: MLS PIN,MLS#: 73343526
Facts & features
Interior
Bedrooms & bathrooms
- Bedrooms: 4
- Bathrooms: 1
- Full bathrooms: 1
- Main level bathrooms: 1
- Main level bedrooms: 2
Primary bedroom
- Features: Closet, Flooring - Hardwood, Lighting - Overhead
- Level: Main,First
- Area: 143
- Dimensions: 13 x 11
Bedroom 2
- Features: Closet, Flooring - Hardwood, Lighting - Overhead
- Level: Main,First
- Area: 130
- Dimensions: 13 x 10
Bedroom 3
- Features: Closet, Flooring - Wood, Lighting - Overhead
- Level: Second
- Area: 204
- Dimensions: 12 x 17
Bedroom 4
- Features: Closet, Flooring - Wood, Lighting - Overhead
- Level: Second
- Area: 104
- Dimensions: 13 x 8
Bathroom 1
- Features: Bathroom - Full, Bathroom - With Tub & Shower, Flooring - Stone/Ceramic Tile, Lighting - Sconce, Lighting - Overhead
- Level: Main,First
- Area: 49
- Dimensions: 7 x 7
Family room
- Features: Closet, Exterior Access, Open Floorplan, Lighting - Overhead
- Level: Basement
- Area: 783
- Dimensions: 27 x 29
Kitchen
- Features: Flooring - Stone/Ceramic Tile, Dining Area, Cabinets - Upgraded, Exterior Access, Stainless Steel Appliances, Lighting - Overhead, Archway
- Level: Main,First
- Area: 224
- Dimensions: 16 x 14
Living room
- Features: Flooring - Hardwood, Window(s) - Bay/Bow/Box, Exterior Access, Archway, Crown Molding
- Level: Main,First
- Area: 208
- Dimensions: 16 x 13
Heating
- Baseboard, Oil
Cooling
- Window Unit(s)
Appliances
- Included: Electric Water Heater, Range, Dishwasher, Microwave, Refrigerator, Washer, Dryer
- Laundry: Electric Dryer Hookup, Washer Hookup, In Basement
Features
- Open Floorplan, Sun Room
- Flooring: Wood, Tile, Hardwood, Flooring - Stone/Ceramic Tile
- Basement: Full,Partially Finished,Interior Entry,Sump Pump
- Number of fireplaces: 1
- Fireplace features: Living Room
Interior area
- Total structure area: 1,260
- Total interior livable area: 1,260 sqft
- Finished area above ground: 1,260
Property
Parking
- Total spaces: 6
- Parking features: Attached, Paved Drive, Off Street, Driveway, Paved
- Attached garage spaces: 2
- Uncovered spaces: 4
Features
- Patio & porch: Porch - Enclosed, Screened, Patio
- Exterior features: Porch - Enclosed, Porch - Screened, Patio, Decorative Lighting, Fenced Yard
- Fencing: Fenced/Enclosed,Fenced
Lot
- Size: 10,019 Square Feet
- Features: Level
Details
- Parcel number: M:033A B:0000 L:00640,3266128
- Zoning: R1
Construction
Type & style
- Home type: SingleFamily
- Architectural style: Cape
- Property subtype: Single Family Residence
Materials
- Frame
- Foundation: Concrete Perimeter
Condition
- Year built: 1954
Utilities & green energy
- Electric: Circuit Breakers, Generator Connection
- Sewer: Private Sewer
- Water: Public
- Utilities for property: for Electric Range, for Electric Dryer, Washer Hookup, Generator Connection
Community & HOA
Community
- Features: Public Transportation, Shopping, Golf, Highway Access, House of Worship, Public School
HOA
- Has HOA: No
Location
- Region: Seekonk
Financial & listing details
- Price per square foot: $425/sqft
- Tax assessed value: $395,300
- Annual tax amount: $4,882
- Date on market: 1/4/2026
- Exclusions: Google Home Equipment - Cameras And Thermostat. Replacement Thermostat Will Be Installed.
Price history
| Date | Event | Price |
|---|---|---|
| 4/29/2025 | Sold | $535,000+1.3%$425/sqft |
Source: MLS PIN #73343526 Report a problem | ||
| 4/4/2025 | Pending sale | $528,000$419/sqft |
Source:  NextHome #73343526 Report a problem NextHome #73343526 Report a problem | ||
| 3/26/2025 | Contingent | $528,000$419/sqft |
Source: MLS PIN #73343526 Report a problem | ||
| 3/13/2025 | Listed for sale | $528,000$419/sqft |
Source: MLS PIN #73343526 Report a problem | ||
Public tax history
| Year | Property taxes | Tax assessment |
|---|---|---|
| 2025 | $4,882 +4.2% | $395,300 +4.2% |
| 2024 | $4,687 +5.3% | $379,500 +11.7% |
| 2023 | $4,453 +10.3% | $339,700 +12.3% |
| 2022 | $4,037 +4.7% | $302,600 +6.5% |
| 2021 | $3,855 +8.1% | $284,100 +5% |
| 2020 | $3,565 +5% | $270,700 +4.2% |
| 2019 | $3,394 +8.9% | $259,900 +11.4% |
| 2018 | $3,116 +0.9% | $233,400 +1.7% |
| 2017 | $3,089 +5.8% | $229,500 +5.4% |
| 2016 | $2,919 +2.8% | $217,700 +1.4% |
| 2015 | $2,839 +1.8% | $214,600 +2.5% |
| 2014 | $2,790 +8.6% | $209,300 +3.9% |
| 2013 | $2,568 +1.6% | $201,400 -2.9% |
| 2012 | $2,528 +0.2% | $207,400 -6.4% |
| 2011 | $2,524 +3% | $221,600 -4.4% |
| 2010 | $2,450 +1.7% | $231,800 -7.3% |
| 2009 | $2,410 +1.1% | $250,000 -5.8% |
| 2008 | $2,384 -0.7% | $265,500 -1.4% |
| 2007 | $2,401 +3.4% | $269,200 +8.5% |
| 2006 | $2,321 -4.5% | $248,000 +7.7% |
| 2005 | $2,430 +5.3% | $230,300 +39.5% |
| 2004 | $2,308 +8.7% | $165,100 +3.3% |
| 2003 | $2,123 +10.8% | $159,900 +31.7% |
| 2001 | $1,916 +4.1% | $121,400 |
| 2000 | $1,840 | $121,400 |
Find assessor info on the county website
Neighborhood: 02771
Nearby homes
- $476,6003 bd1 ba1.2k sqft21 Cherry Hill Dr, Seekonk, MA 02771Off Market
- $617,5003 bd2 ba1.9k sqft42 Robin Hood Dr, Seekonk, MA 02771Off Market

- $573,9002 bd2 ba2.2k sqft5 Cherry Hill Dr, Seekonk, MA 02771Off Market
- $531,3003 bd1 ba1.1k sqft34 Robin Hood Dr, Seekonk, MA 02771Off Market
- $429,7002 bd1 ba996 sqft126 Coyle Dr, Seekonk, MA 02771Off Market
- $547,1003 bd2 ba1.3k sqft18 Cherry Hill Dr, Seekonk, MA 02771Off Market
- $466,2003 bd1 ba1.3k sqft29 Cherry Hill Dr, Seekonk, MA 02771Off Market
- $747,2003 bd2 ba1.7k sqft54 Robin Hood Dr, Seekonk, MA 02771Off Market
Nearby schools
GreatSchools rating
- 7/10Mildred Aitken SchoolGrades: PK-5Distance: 3.5 mi
- 7/10Dr. Kevin M. Hurley Middle SchoolGrades: 6-8Distance: 2.4 mi
- 7/10Seekonk High SchoolGrades: 9-12Distance: 4.1 mi
Schools provided by the listing agent
- High: Seekonk High
Source: MLS PIN. This data may not be complete. We recommend contacting the local school district to confirm school assignments for this home.
Get a cash offer in 3 minutes
Find out how much your home could sell for in as little as 3 minutes with a no-obligation cash offer.
Estimated market value
$567,800
Get a cash offer in 3 minutes
Find out how much your home could sell for in as little as 3 minutes with a no-obligation cash offer.
Estimated market value
$567,800
- Massachusetts
- Bristol County
- Seekonk
- 02771
- 13 Cherry Hill Dr
Nearby cities
Nearby zip codes
Other Seekonk Topics
