Skip main navigation
Under contract
  • $515,999

    13 Chestnut St, Garfield City, NJ 07026

    4beds
    --sqft
    : 
    $3,543/mo
    Get pre-qualified
    Single Family Residence
    Built in 1939
    6,098 Square Feet Lot
    $550,000 Zestimate®
    $--/sqft
    $-- HOA

    What's special

    Detached garageLarge dining roomDriveway with ample parking
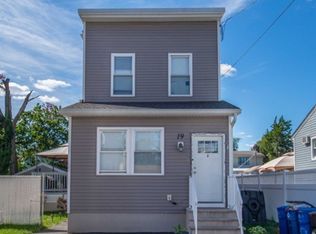
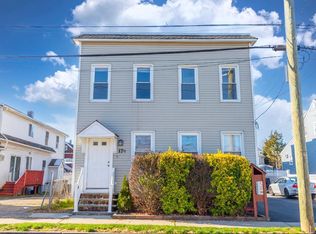
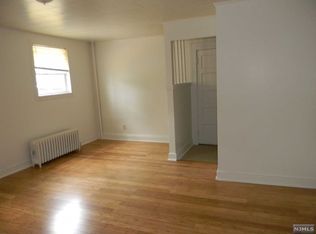
    Public RemarksPlease note: The property is known as 15 Chestnut St, while the tax records reflect 13 Chestnut St. Spacious extended ranch offering 4 bedrooms and 2 full bathrooms. The main level features a bright living room, large dining room, and an eat-in kitchen with a center island. The second floor includes 2 additional bedrooms and a full bath. Enjoy a large backyard with an above-ground pool, perfect for entertaining, plus a detached garage and a driveway with ample parking. Conveniently located near shopping, schools, houses of worship, and public transportation, including bus and train service to NYC. A wonderful opportunity to make this home your own. This sale is contingent upon the sellers finding a home !Please be advised that the deadline for submitting Highest and Best offers is Wednesday, July 15, at 5:00 PM. Thank you.
    42 days
    |
    492
    |
    17
    |

    Likely to sell faster than

    Zillow last checked:

    Listing updated:

    Listed by:

    Mariana Zuniga 201-723-6886,

    Coldwell Banker Realty

    Source: GSMLS,MLS#: 4038610MLS Logo

      Facts & features

      Interior

      Bedrooms & bathrooms
      • Bedrooms: 4
      • Bathrooms: 2
      • Full bathrooms: 2
      Kitchen
      • Features: Eat-in Kitchen
      Heating
      • Baseboard - Electric, Natural Gas
      Cooling
      • Window Unit(s)
      Appliances
      • Included: Range/Oven-Gas, Refrigerator
      Features
      • Basement: None
      • Has fireplace: No

      Property

      Parking
      • Total spaces: 1
      • Parking features: 2 Car Width, Detached Garage
      • Garage spaces: 1
      Lot
      • Size: 6,098 Square Feet
      • Dimensions: 6250 SF
      Details
      • Parcel number: 1121000870000000410000

      Construction

      Type & style
      • Home type: SingleFamily
      • Architectural style: Ranch
      • Property subtype: Single Family Residence
      Materials
      • Vinyl Siding
      • Roof: Asphalt Shingle
      Condition
      • Year built: 1939

      Utilities & green energy

      • Gas: Gas-Natural
      • Sewer: Public Sewer
      • Water: Public
      • Utilities for property: Electricity Connected, Natural Gas Connected

      Community & HOA

      Location
      • Region: Garfield

      Financial & listing details

      • Tax assessed value: $221,600
      • Annual tax amount: $7,709
      • Date on market: 7/6/2026
      • Ownership type: Fee Simple
      • Electric utility on property: Yes

        Estimated market value

        $550,000

        $523,000 - $578,000

        $3,417/mo

        Price history

        DateEventPrice
        7/23/2026Pending sale$515,999
        Source: GSMLS #4038610 Report a problem
        7/6/2026Listed for sale$515,999-13.9%
        Source: NJMLS #26024974 Report a problem
        6/5/2026Listing removed--
        Source: Owner Report a problem
        5/25/2026Listed for sale$599,000+54%
        Source: Owner Report a problem
        5/3/2006Sold$389,000+172%
        Source: Public Record Report a problem
        7/3/1995Sold$143,000
        Source: Public Record Report a problem

        Public tax history

        YearProperty taxesTax assessment
        2025$7,395 $221,600
        2024$7,395 +1.7%$221,600
        2023$7,271 $221,600
        2022-- $221,600
        2021$6,710 +4.2%$221,600
        2020$6,440 +2.3%$221,600
        2019$6,296 $221,600
        2018$6,296 +4.9%$221,600
        2017$6,001 +2.5%$221,600
        2016$5,852 +2.7%$221,600
        2015$5,697 +1.9%$221,600
        2014$5,589 +4.3%$221,600
        2012$5,358 -6.6%$221,600
        2011$5,737 +2.7%$221,600 +62.5%
        2010$5,587 +4.2%$136,400
        2009$5,361 $136,400
        2007-- $136,400
        2006-- $136,400
        2005-- $136,400
        2004-- $136,400
        2003-- $136,400
        2002-- $136,400
        2001-- $136,400
        Find assessor info on the county website

        Monthly payment

        Est. payment

        Payment breakdown

        Explore the cost of this home by adjusting the details. Changes won't be saved.
        All calculations are estimates and provided by Zillow, Inc. for informational purposes only. Actual amounts may vary.
        HOA fees may include property taxes on listings classified as Co-Ops. Contact the listing agent and/or owner for fee details.
        See how much you could borrow to make a competitive offer.

        Climate risks

        Neighborhood: 07026

        Getting around

        87 / 100
        Very Walkable
        41 / 100
        Some Transit
        50 / 100
        Bikeable

        Nearby schools

        GreatSchools rating

        A local agent can set up tours, give advice and negotiate with sellers.

        A local lender can help you make sure your offer is ready when you are.

        Browse local experts

        Similar homes