Welcome home to this beautifully maintained 3-bedroom, 1.5 bath raised ranch, nestled on a peaceful cul-de-sac in the highly desirable Whitesboro School District. With 1,750 square feet of living space and situated on a spacious ¾ of an acre lot, this home offers the perfect blend of privacy, comfort, and convenience. Step inside to find a warm and inviting layout featuring an open concept living and dining area, ideal for entertaining. The kitchen has been updated to include newer cabinets along with granite countertops and ample storage space, making everyday meal prep a breeze. The finished basement adds valuable living space, perfect for a family room, play room, home office or guest suite with the half bath making for added convenience. Enjoy the outdoors with one of the larger lots in the neighborhood, ideal for relaxing, gardening, or playing, all set in a serene park like setting with minimal traffic, making it extremely safe for kids. Additional highlights include a attached, 2-stall garage, updated mechanicals, and the proximity to shopping, parks and major roadways. All while enjoying the tranquility of a quiet, established community. Don’t miss this rare opportunity to own a move-in ready home in one of the area’s most sought-after school districts!
Closed
$339,000
13 Cheyenne Cres, Whitesboro, NY 13492
3beds
1,714sqft
Single Family Residence
Built in 1971
0.71 Acres Lot
$347,000 Zestimate®
$198/sqft
$2,332 Estimated rent
Home value
$347,000
$298,000 - $403,000
$2,332/mo
Zestimate® history
Owner options
List your home for rent
$2,332/mo
Rent Zestimate®
Find your next renter with Zillow Rental Manager. Plus, with online applications, you can quickly screen prospective tenants – for free.
$2,332/mo
Rent Zestimate®
Refinance and save
$2,364/mo
Est. payment
Refinancing to a lower rate could help reduce your monthly payments and save thousands over the life of the loan.
$2,364/mo
Est. payment
Explore your selling options
Work with a Zillow partner agent
Leverage their expertise and Zillow's premium Showcase listings to get your home seen by more buyers.
Get startedList with your own agent
Get your home in front of millions of buyers by listing it on Zillow.
Learn how to do itSell it yourself
Take full control of how buyers see your home on Zillow by listing For Sale by Owner (FSBO).
List your homeWhat's special
Finished basementPeaceful cul-de-sacGranite countertopsValuable living space
Zillow last checked:
Listing updated:
Listed by:
John Sageer 315-796-8164,
River Hills Properties LLC Ut
Bought with:
Lori DiNardo-Emmerich, 10401218651
Coldwell Banker Faith Properties
Source: NYSAMLSs,MLS#: S1628794 Originating MLS: Mohawk Valley
Originating MLS: Mohawk ValleyFacts & features
Interior
Bedrooms & bathrooms
- Bedrooms: 3
- Bathrooms: 2
- Full bathrooms: 1
- 1/2 bathrooms: 1
- Main level bathrooms: 1
- Main level bedrooms: 3
Heating
- Gas, Forced Air
Cooling
- Central Air
Appliances
- Included: Gas Water Heater, See Remarks
Features
- Granite Counters, Kitchen Island, Other, See Remarks
- Flooring: Hardwood, Varies
- Basement: Partially Finished
- Has fireplace: No
Interior area
- Total structure area: 1,714
- Total interior livable area: 1,714 sqft
- Finished area below ground: 550
Property
Parking
- Total spaces: 2
- Parking features: Attached, Garage
- Attached garage spaces: 2
Features
- Levels: One
- Stories: 1
- Exterior features: Blacktop Driveway
Lot
- Size: 0.71 Acres
- Dimensions: 172 x 180
- Features: Irregular Lot
Details
- Parcel number: 30708931601100020200000000
- Special conditions: Standard
Construction
Type & style
- Home type: SingleFamily
- Architectural style: Raised Ranch
- Property subtype: Single Family Residence
Materials
- Vinyl Siding
- Foundation: Other, See Remarks
Condition
- Resale
- Year built: 1971
Utilities & green energy
- Sewer: Connected
- Water: Connected, Public
- Utilities for property: Sewer Connected, Water Connected
Community & HOA
Community
- Subdivision: Harts Hill Acres-Kipers S
Location
- Region: Whitesboro
Financial & listing details
- Price per square foot: $198/sqft
- Tax assessed value: $93,100
- Annual tax amount: $4,900
- Date on market: 8/6/2025
- Cumulative days on market: 5 days
- Listing terms: Cash,Conventional,FHA,VA Loan
Price history
| Date | Event | Price |
|---|---|---|
| 10/14/2025 | Sold | $339,000-3.1%$198/sqft |
Source:  NYSAMLSs #S1628794 Report a problem NYSAMLSs #S1628794 Report a problem | ||
| 8/11/2025 | Pending sale | $349,900$204/sqft |
Source: NYSAMLSs #S1628794 Report a problem | ||
| 8/6/2025 | Listed for sale | $349,900+128.7%$204/sqft |
Source: NYSAMLSs #S1628794 Report a problem | ||
| 10/14/2016 | Sold | $153,000-7.2%$89/sqft |
Source: NYSAMLSs #1602516 Report a problem | ||
| 6/14/2016 | Listed for sale | $164,900$96/sqft |
Source: RealtyUSA CNY Inc #1602516 Report a problem | ||
Public tax history
| Year | Property taxes | Tax assessment |
|---|---|---|
| 2025 | -- | $93,100 |
| 2024 | -- | $93,100 |
| 2023 | -- | $93,100 |
| 2022 | -- | $93,100 |
| 2021 | -- | $93,100 |
| 2020 | -- | $93,100 |
| 2019 | -- | $93,100 |
| 2018 | -- | $93,100 |
| 2017 | $3,906 | $93,100 |
| 2016 | -- | $93,100 |
| 2015 | -- | $93,100 |
| 2014 | -- | $93,100 |
| 2013 | -- | $93,100 |
| 2012 | -- | $93,100 |
| 2011 | -- | $93,100 |
| 2010 | -- | $93,100 |
| 2009 | -- | $93,100 |
| 2008 | -- | $93,100 |
| 2007 | -- | $93,100 |
| 2006 | -- | $93,100 |
| 2005 | -- | $93,100 |
| 2004 | -- | $93,100 |
| 2003 | -- | $93,100 |
| 2002 | -- | $93,100 |
| 2001 | -- | $93,100 |
| 2000 | -- | $93,100 |
Find assessor info on the county website
Neighborhood: 13492
Nearby homes
- $336,4003 bd2 ba1.6k sqft15 Cheyenne Cres, Whitesboro, NY 13492Off Market
- $321,9003 bd1 ba1.8k sqft11 Cheyenne Cres, Whitesboro, NY 13492Off Market
- $311,3003 bd1 ba1.5k sqft17 Cheyenne Cres, Whitesboro, NY 13492Off Market
- $374,0004 bd3 ba1.7k sqft8 Shawnee Pl, Whitesboro, NY 13492Off Market
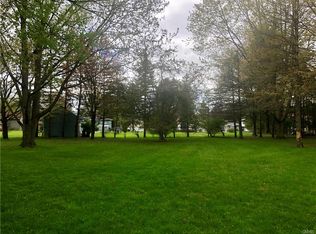
- $467,4004 bd3 ba2.4k sqft10 Shawnee Pl, Whitesboro, NY 13492Off Market
- $391,8004 bd3 ba2.1k sqft23 Bartlett Rd, Whitesboro, NY 13492Off Market
- $394,9004 bd3 ba1.8k sqft3 Cheyenne Cres, Whitesboro, NY 13492Off Market
- $364,8004 bd2 ba2.2k sqft19 Cheyenne Cres, Whitesboro, NY 13492Off Market
Nearby schools
GreatSchools rating
- 9/10Harts Hill SchoolGrades: K-5Distance: 0.5 mi
- 7/10Whitesboro Middle SchoolGrades: 7-8Distance: 1.9 mi
- 8/10Whitesboro High SchoolGrades: 9-12Distance: 3.8 mi
Schools provided by the listing agent
- District: Whitesboro
Source: NYSAMLSs. This data may not be complete. We recommend contacting the local school district to confirm school assignments for this home.
- New York
- Oneida County
- Whitesboro
- 13492
- 13 Cheyenne Cres
Nearby cities
Nearby zip codes
Other Whitesboro Topics
