BUYERS ARE READY TO SELL they are relocating and have already purchased a new home...Somebody will get a deal on this custom built 4 bed/2 bath brick home with brand new roof May 2026. Formal dining is being used as sitting area, has doorway into kitchen, family room, split floor plan, master on side nearest garage, other 3 on opposite side. Additional room for office/sitting/florida room that goes out to back yard and salt water pool 18 x 36 that is 8 ft deep. Wood privacy fence in back yard plus an alcove for private conversations and additional entertaining!
Active
Price cut: $5K (7/16)
$359,000
13 China Berry Cir, Carriere, MS 39426
4beds
2,250sqft
Residential, Single Family Residence
Built in 2006
0.67 Acres Lot
$354,500 Zestimate®
$160/sqft
$22/mo HOA
What's special
Family roomDoorway into kitchenSplit floor plan
- 54 days |
- 450 |
- 22 |
Zillow last checked:
Listing updated:
Listed by:
Mary F Fleming 601-273-7951,
Mississippi Land & Home Sales 601-798-3200
Source: MLS United,MLS#: 4151020
Facts & features
Interior
Bedrooms & bathrooms
- Bedrooms: 4
- Bathrooms: 2
- Full bathrooms: 2
Heating
- Central, Electric, Fireplace(s)
Cooling
- Ceiling Fan(s), Central Air, Electric
Appliances
- Included: Built-In Electric Range, Dishwasher, Disposal, Electric Water Heater, Free-Standing Refrigerator, Microwave, Stainless Steel Appliance(s)
- Laundry: Electric Dryer Hookup, Laundry Room, Washer Hookup, See Remarks
Features
- Breakfast Bar, Ceiling Fan(s), Eat-in Kitchen, Entrance Foyer, Granite Counters, High Speed Internet, Walk-In Closet(s)
- Flooring: Ceramic Tile, Laminate
- Doors: Dead Bolt Lock(s), French Doors, Security
- Windows: Double Pane Windows
- Has fireplace: Yes
- Fireplace features: Living Room, Propane
Interior area
- Total structure area: 2,250
- Total interior livable area: 2,250 sqft
Video & virtual tour
Property
Parking
- Total spaces: 4
- Parking features: Driveway, Garage Door Opener, Parking Pad, Paved, Direct Access, Concrete
- Garage spaces: 2
- Has uncovered spaces: Yes
Features
- Levels: One
- Stories: 1
- Patio & porch: Patio, See Remarks
- Exterior features: Private Yard, See Remarks
- Has private pool: Yes
- Fencing: Back Yard,Privacy,Wood,Fenced
- Waterfront features: None
Lot
- Size: 0.67 Acres
- Features: Landscaped, Rectangular Lot
Details
- Parcel number: 5163060000000458
- Zoning description: Residential Estate (Suburban)
- Horse amenities: None
Construction
Type & style
- Home type: SingleFamily
- Architectural style: Traditional
- Property subtype: Residential, Single Family Residence
Materials
- Brick, Stucco
- Foundation: Slab, See Remarks
- Roof: Architectural Shingles
Condition
- Move In Ready
- New construction: No
- Year built: 2006
Utilities & green energy
- Sewer: Engineered Septic, Waste Treatment Plant, Other
- Water: Community
- Utilities for property: Cable Available, Electricity Connected, Phone Available, Sewer Connected, Water Connected, Underground Utilities
Community & HOA
Community
- Features: Hiking/Walking Trails, Playground, Street Lights, Other
- Subdivision: Wildwood
HOA
- Has HOA: Yes
- Services included: Accounting/Legal, Other
- HOA fee: $265 annually
Location
- Region: Carriere
Financial & listing details
- Price per square foot: $160/sqft
- Tax assessed value: $206,800
- Annual tax amount: $2,430
- Date on market: 5/29/2026
- Electric utility on property: Yes
Estimated market value
$354,500
$337,000 - $372,000
$2,146/mo
Price history
| Date | Event | Price |
|---|---|---|
| 7/16/2026 | Price change | $359,000-1.4%$160/sqft |
Source: MLS United #4151020 Report a problem | ||
| 7/6/2026 | Price change | $364,000-1.6%$162/sqft |
Source: MLS United #4151020 Report a problem | ||
| 6/15/2026 | Price change | $369,900-2.6%$164/sqft |
Source: MLS United #4151020 Report a problem | ||
| 5/29/2026 | Listed for sale | $379,900$169/sqft |
Source: MLS United #4151020 Report a problem | ||
Public tax history
| Year | Property taxes | Tax assessment |
|---|---|---|
| 2024 | $2,321 +6.3% | $20,680 +7.6% |
| 2023 | $2,184 +2% | $19,212 |
| 2022 | $2,142 +0.6% | $19,212 |
| 2021 | $2,129 -0.4% | $19,212 |
| 2020 | $2,138 +2.5% | $19,212 -0.4% |
| 2019 | $2,086 | $19,289 |
| 2018 | $2,086 +23.8% | $19,289 +12.6% |
| 2017 | $1,685 | $17,123 |
| 2016 | -- | $17,123 +12.9% |
| 2015 | -- | $15,161 +6.5% |
| 2014 | -- | $14,230 |
| 2013 | -- | $14,230 |
| 2012 | -- | $14,230 -11.8% |
| 2011 | -- | $16,126 |
| 2010 | -- | $16,126 |
Find assessor info on the county website
Monthly payment
Est. payment
Payment breakdown
Explore the cost of this home by adjusting the details. Changes won't be saved.Climate risks
Neighborhood: 39426
Nearby schools
GreatSchools rating
- 6/10Pearl River Central Upper Elementary SchoolGrades: PK-5Distance: 1.1 mi
- 5/10Pearl River Central Junior High SchoolGrades: 6-8Distance: 1.8 mi
- 7/10Pearl River Central High SchoolGrades: 9-12Distance: 1.8 mi
Schools provided by the listing agent
- Elementary: Pearl River Central Lower
- Middle: Pearl River Central Middle
- High: Pearl River Central High School
Source: MLS United. This data may not be complete. We recommend contacting the local school district to confirm school assignments for this home.
- $359,0004 bd2 ba2.2k sqft13 Chinaberry Cir, Picayune, MS 39466For Sale
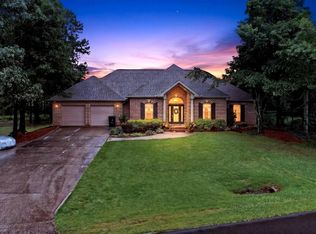
- $320,900-- bd2 ba2.6k sqft17 China Berry Cir, Carriere, MS 39426Off Market
- $267,600-- bd2 ba2k sqft4 Red Bay Dr, Carriere, MS 39426Off Market
- $293,9004 bd2 ba2.2k sqft21 China Berry Cir, Carriere, MS 39426Off Market

- $335,000-- bd2 ba2.4k sqft18 Red Bay Dr, Carriere, MS 39426Off Market
- $270,7003 bd2 ba1.9k sqft75 China Berry Cir, Carriere, MS 39426Off Market
- $260,200-- bd2 ba1.9k sqft69 China Berry Cir, Carriere, MS 39426Off Market
- $285,5003 bd2 ba2.1k sqft12 China Berry Cir, Carriere, MS 39426Off Market
A local agent can set up tours, give advice and negotiate with sellers.
Similar homes
- $362,6103 bd2 ba2k sqftLOT 15 Chinaberry Cir, Carriere, MS 39426New Construction
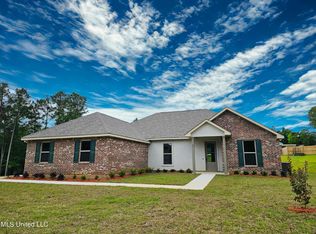 MLS ID #4137162, Catherine Hayden, Professional Realty. MLS United
 - $315,0003 bd2 ba1.8k sqft17 Mayhaw Dr, Carriere, MS 39426For Sale
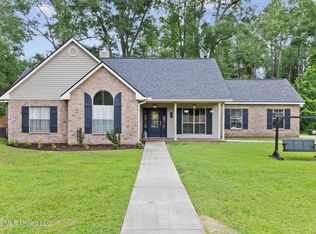 MLS ID #4152100, Misty C Rowland, ERA Top Agent Realty. MLS United
 - $349,9004 bd2 ba2.2k sqft114 Fred Mallett Rd, Carriere, MS 39426For Sale
 MLS ID #4156679, Donna H Molina, The Real Estate Co., LLC.. MLS United
 - $319,0004 bd2 ba1.8k sqft5 N Reba Dr, Carriere, MS 39426For Sale
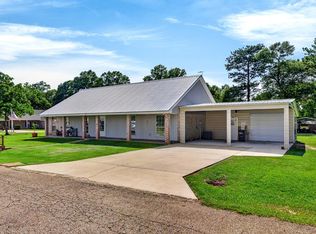 MLS ID #187935, Antha Mitchell. Pearl River County BOR
 - $345,0004 bd2 ba1.7k sqft33 Ansley Ln, Carriere, MS 39426For SaleMLS ID #187989, Rhonda Herkes. Pearl River County BOR
- $289,0004 bd2 ba1.8k sqft125 7th Ave, Carriere, MS 39426For SaleMLS ID #4152465, Sarah Thigpen Walters, Epique. MLS United
- $325,0004 bd4 ba2.5k sqft1836 E Lakeshore Dr, Carriere, MS 39426For SaleMLS ID #4150865, Joshua Fogarty, Good Neighbor Real Estate, LLC. MLS United
- $199,9004 bd3 ba1.9k sqft2 Hundley Rd, Carriere, MS 39426For SaleMLS ID #4150300, Wendy J Gay, Cadence Realty Group LLC. MLS United
- $338,9003 bd2 ba2.6k sqft82 N Hill Dr W, Carriere, MS 39426For SaleMLS ID #4148639, Deborah N McGhee, McGhee Realty, LLC.. MLS United
- $362,6103 bd2 ba2k sqft47 Knoll Creek Dr, Carriere, MS 39426New ConstructionMLS ID #4137150, Catherine Hayden, Professional Realty. MLS United
- $525,0005 bd3 ba2.5k sqft68 Bucaneer Cir, Carriere, MS 39426For SaleMLS ID #4154251, Angela D Chambliss, Southern Living Real Estate. MLS United
- $259,9003 bd2 ba1.5k sqft39 George Ford Rd, Carriere, MS 39426For SaleMLS ID #4156654, Antha C Mitchell, The Smith Team Realty Group DBA The Smith Group Realty. MLS United
- $249,5003 bd2 ba1.5k sqft16 Tripp Ln, Carriere, MS 39426For SaleMLS ID #4135715, Katie Burks, RE/MAX Premier Group. MLS United
- $300,0003 bd2 ba1.2k sqft708 Lakeside Dr, Carriere, MS 39426For SaleMLS ID #4154199, Martha R Ford, Ford Realty, Inc.. MLS United
- $380,0004 bd3 ba3k sqft94 D And North Rd, Picayune, MS 39466For SaleMLS ID #4153734, Joshua Fogarty, Good Neighbor Real Estate, LLC. MLS United
- $249,0004 bd2 ba1.6k sqft100 Berryhill Dr, Carriere, MS 39426New ConstructionMLS ID #4151782, Antha C Mitchell, The Smith Team Realty Group DBA The Smith Group Realty. MLS United
- $269,0003 bd2 ba1.6k sqft200 Glenwood Dr, Carriere, MS 39426For SaleMLS ID #4151686, Norman Tyner, Tyner Properties. MLS United
- $270,0004 bd2 ba1.7k sqft12 Lawson Taylor Rd, Carriere, MS 39426For SaleMLS ID #4137963, Briana Gainey, Keller Williams Rlty 455-0100. MLS United
- $225,9003 bd2 ba1.5k sqft71 Hidden Oaks Dr, Carriere, MS 39426For SaleMLS ID #187842, Devin Smith. Pearl River County BOR
- $329,9993 bd2 ba1.9k sqft8007 Fishook Ln, Picayune, MS 39466For SaleMLS ID #4144404, Antha C Mitchell, The Smith Team Realty Group DBA The Smith Group Realty. MLS United
