Skip main navigation
Pending-continue to show
  • $284,970

    13 Chinaberry Ln, Simpsonville, SC 29680

    3beds
    1,357sqft
    : 
    $1,930/mo
    Get pre-qualified
    Single Family Residence
    Built in 1991
    0.28 Acres Lot
    $278,200 Zestimate®
    $210/sqft
    $-- HOA

    What's special

    Spacious great roomBeautiful one-story ranch homeFreshly updated kitchenOne-level layoutGreat outdoor space
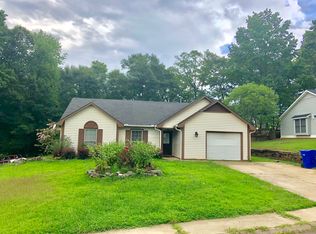
    Welcome to easy living in this beautiful one-story ranch home with NO HOA! This well-designed 3-bedroom, 2-bath home offers comfortable living spaces and thoughtful updates throughout. The freshly updated kitchen features a bright breakfast area that captures the morning sun, while the spacious great room provides a welcoming place to gather with gas logs for added warmth and ambiance. The split-bedroom floor plan offers privacy, with a spacious primary suite featuring its own ensuite bathroom, while two additional bedrooms share a conveniently located hall bath. Step outside to enjoy the redesigned back porch, added within the past few years and perfect for relaxing or entertaining. The large, fenced-in backyard offers plenty of room for outdoor activities, gardening, pets, or simply enjoying your own private space. A two-car garage adds everyday convenience and storage. With its one-level layout, updated kitchen, great outdoor space, and no HOA, 13 Chinaberry Lane offers the comfort and convenience you've been looking for! New Air Conditioner and Coil installed Aug 2026.
    4 days
    |
    840
    |
    105
    |

    Likely to sell faster than

    Zillow last checked:

    Listing updated:

    Listed by:

    Marshall Jordan 864-266-8308,

    Coldwell Banker Caine Real Est

    Source: SAR as distributed by MLS GRID,MLS#: 340851MLS Logo

      Facts & features

      Interior

      Bedrooms & bathrooms
      • Bedrooms: 3
      • Bathrooms: 2
      • Full bathrooms: 2
      • Main level bathrooms: 2
      • Main level bedrooms: 3
      Rooms
      • Room types: Breakfast Area, Main Fl Master Bedroom
      Primary bedroom
      • Level: First
      • Area: 143
      • Dimensions: 13x11
      Bedroom 2
      • Level: First
      • Area: 120
      • Dimensions: 10x12
      Bedroom 3
      • Level: First
      • Area: 90
      • Dimensions: 10x9
      Great room
      • Level: First
      • Area: 306
      • Dimensions: 18x17
      Kitchen
      • Level: First
      • Area: 162
      • Dimensions: 18x9
      Screened porch
      • Level: First
      • Area: 154
      • Dimensions: 14x11
      Heating
      • Forced Air, Gas - Natural
      Cooling
      • Central Air, Electricity
      Appliances
      • Included: Dishwasher, Disposal, Electric Range, Free-Standing Range, Refrigerator, Gas Water Heater
      • Laundry: 1st Floor, Laundry Closet, Electric Dryer Hookup, Washer Hookup
      Features
      • Ceiling Fan(s), Attic Stairs Pulldown, Fireplace, Solid Surface Counters
      • Flooring: Laminate
      • Has basement: No
      • Attic: Pull Down Stairs,Storage
      • Number of fireplaces: 1
      • Fireplace features: Gas Log
      Interior area
      • Total interior livable area: 1,357 sqft
      • Finished area above ground: 1,357
      • Finished area below ground: 0

      Property

      Parking
      • Total spaces: 2
      • Parking features: Attached, Garage, Attached Garage
      • Attached garage spaces: 2
      Features
      • Levels: One
      • Stories: 1
      • Patio & porch: Screened
      • Fencing: Fenced
      Lot
      • Size: 0.28 Acres
      • Dimensions: 80 x 158 x 82 x 146
      • Features: Level
      • Topography: Level
      Details
      • Parcel number: 0574030101827

      Construction

      Type & style
      • Home type: SingleFamily
      • Architectural style: Ranch,Traditional
      • Property subtype: Single Family Residence
      Materials
      • Vinyl Siding
      • Foundation: Slab
      • Roof: Architectural
      Condition
      • New construction: No
      • Year built: 1991

      Utilities & green energy

      • Electric: Duke
      • Gas: Piedmont
      • Sewer: Public Sewer
      • Water: Available, Greenville

      Community & HOA

      Community
      • Subdivision: Other
      HOA
      • Has HOA: No
      Location
      • Region: Simpsonville

      Financial & listing details

      • Price per square foot: $210/sqft
      • Tax assessed value: $167,400
      • Annual tax amount: $807
      • Date on market: 8/21/2026

        Estimated market value

        $278,200

        $264,000 - $292,000

        $1,840/mo

        Price history

        DateEventPrice
        8/25/2026Contingent$284,970$210/sqft
        Source: Greater Greenville AOR #1601564 Report a problem
        8/25/2026Pending sale$284,970$210/sqft
        Source: SAR as distributed by MLS GRID #340851 Report a problem
        8/21/2026Listed for sale$284,970+153.3%$210/sqft
        Source: Greater Greenville AOR #1601564 Report a problem
        10/28/2002Sold$112,500$83/sqft
        Source: Public Record Report a problem

        Public tax history

        YearProperty taxesTax assessment
        2025$806 +9.9%$144,450 +15%
        2024$733 -73.3%$125,620
        2023$2,742 +281.2%$125,620
        2022$719 0%$125,620
        2021$720 +11.7%$125,620 +14.8%
        2020$644 0%$109,440
        2019$644 +26.2%$109,440
        2018$510 $109,440 +2398.6%
        2017$510 $4,380 -96%
        2016$510 +7.6%$109,440
        2015$474 $109,440 -9.6%
        2014$474 -13.4%$121,080
        2013$548 +5.2%$121,080
        2012$521 -38.9%--
        2011$852 0%--
        2010$852 --
        2009-- --
        2008-- --
        2007-- --
        2006-- --
        2005-- --
        2004-- --
        2003-- --
        2002-- --
        2001-- --
        2000-- --
        Find assessor info on the county website

        Monthly payment

        Est. payment

        Payment breakdown

        Explore the cost of this home by adjusting the details. Changes won't be saved.
        All calculations are estimates and provided by Zillow, Inc. for informational purposes only. Actual amounts may vary.
        HOA fees may include property taxes on listings classified as Co-Ops. Contact the listing agent and/or owner for fee details.
        See how much you could borrow to make a competitive offer.

        Climate risks

        Neighborhood: 29680

        Getting around

        9 / 100
        Car-Dependent
        13 / 100
        Somewhat Bikeable

        Nearby schools

        GreatSchools rating
        Schools provided by the listing agent
        • Elementary: 10-Plain Elem
        • Middle: 10-Bryson
        • High: 10-Hillcrest

        Source: SAR as distributed by MLS GRID. This data may not be complete. We recommend contacting the local school district to confirm school assignments for this home.

        A local agent can set up tours, give advice and negotiate with sellers.

        A local lender can help you make sure your offer is ready when you are.

        Browse local experts

        Similar homes