Skip main navigation
Off market
  • $505,100

    13 Christopher Dr, Sandown, NH 03873

    2beds
    1,622sqft
    Condo
    Built in 2009
    -- sqft lot
    $505,100 Zestimate®
    $311/sqft
    $3,203 Estimated rent

    Home value

    $505,100

    $480,000 - $530,000

    $3,203/mo

    Zestimate® history
    Loading
    Loading...

    Owner options

    List your home for rent

    $3,203/mo

    Rent Zestimate®

    Find your next renter with Zillow Rental Manager. Plus, with online applications, you can quickly screen prospective tenants – for free.

    Learn more

    $3,203/mo

    Rent Zestimate®

    Refinance and save

    $3,613/mo

    Est. payment

    Refinancing to a lower rate could help reduce your monthly payments and save thousands over the life of the loan.

    See today's rates

    $3,613/mo

    Est. payment

    Explore your selling options

    Work with a Zillow partner agent

    Leverage their expertise and Zillow's premium Showcase listings to get your home seen by more buyers.

    Get started

    List with your own agent

    Get your home in front of millions of buyers by listing it on Zillow.

    Learn how to do it

    Sell it yourself

    Take full control of how buyers see your home on Zillow by listing For Sale by Owner (FSBO).

    List your home

    What's special

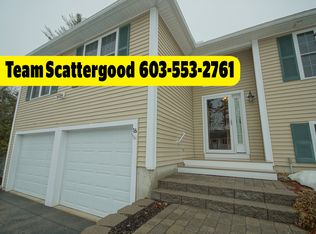
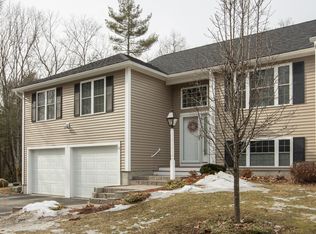
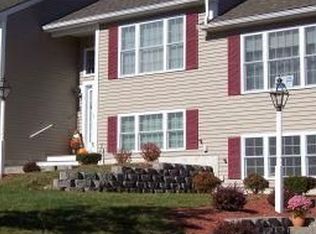
    PRIME END UNIT with Rear and Side Privacy at Desirable Little Mill Woods - YOU WILL Just LOVE those Lazy Afternoons and Evenings on your LARGE Screen Porch with steps to the backyard, a New England MUST HAVE - Enjoy the Sights & Sound of the Outdoors for 3 Seasons while relaxing with Friends -RED Oak HARDWOOD FLOORS in the Living Room, Dining Room Hall and Stairs. OPEN concept Living Room with GAS fireplace and FORMAL dining room with Kitchen Pass Through. The Extra-Large Kitchen offers New QUARTZ Counters, Oversized Sink, UNDER Cabinet Lighting, PANTRY Cabinet, Desirable STAINLESS STEEL appliances with GAS RANGE, PLUS a Casual Dining Area or OFFICE SPACE. The MASTER SUITE with Vaulted Ceiling has a PRIVATE Master Bath with DOUBLE Sinks, STEP-IN SHOWER and WALK-IN closet. 1st Floor Laundry. MUDROOM by the garage entrance. The Lower Level offers TONS of STORAGE and is ready to be Finished TO YOUR LIKING, ideal for a HOME THEATER, HOME OFFICE or HOBBY area and is partially finished with electric, TV and phone connections as well as SEPARATE Heating/AC ZONE. There is ALSO an Existing WORKSHOP. Finish as you would want it to be. Bonus GENERATOR READY. ALL appliances are staying. CENTRAL AIR FOR ADDED Comfort. Custom installed Budget BLINDS installed THROUGHOUT unit. Lower On-site AMENITIES: Community Center for large gatherings and play Horseshoes and Bocce. Located just minutes to local shopping.

    This property is off market, which means it's not currently listed for sale or rent on Zillow. This may be different from what's available on other websites or public sources.
    Facts & features

    Interior

    Bedrooms & bathrooms
    • Bedrooms: 2
    • Bathrooms: 2
    • Full bathrooms: 2
    Heating
    • Forced air, Gas
    Cooling
    • Central
    Appliances
    • Included: Dishwasher, Microwave, Refrigerator
    Features
    • Flooring: Carpet, Concrete, Hardwood, Linoleum / Vinyl
    • Basement: Yes
    • Has fireplace: Yes
    Interior area
    • Total interior livable area: 1,622 sqft

    Property

    Parking
    • Total spaces: 2
    • Parking features: Off-street
    Features
    • Exterior features: Vinyl
    Details
    • Parcel number: SDWNM0002B0029L24

    Construction

    Type & style
    • Home type: Condo
    Materials
    • Roof: Asphalt
    Condition
    • Year built: 2009

    Utilities & green energy

    • Electric: Circuit Breaker(s), 200 Amp, Generator Ready
    • Sewer: Leach Field, Septic, Community
    • Utilities for property: Internet - Cable, Gas - LP/Bottle, Cable - Available, Underground Utilities

    Community & HOA

    HOA
    • Has HOA: Yes
    • Amenities included: Landscaping, Building Maintenance, Master Insurance, Club House, Snow Removal, Trash Removal, Common Acreage
    • HOA fee: $285 monthly
    Location
    • Region: Sandown

    Financial & listing details

    • Price per square foot: $311/sqft
    • Tax assessed value: $446,400
    • Annual tax amount: $7,910

    Price history

    DateEventPrice
    9/18/2019Sold$335,065+1.6%$207/sqft
    Source: PrimeMLS #4767436 Report a problem
    9/13/2019Pending sale$329,900$203/sqft
    Source: Berkshire Hathaway HomeServices Verani Realty #4767436 Report a problem
    7/28/2019Listed for sale$329,900+38%$203/sqft
    Source: BHHS Verani Londonderry #4767436 Report a problem
    8/4/2015Sold$239,000$147/sqft
    Source: Public Record Report a problem

    Public tax history

    YearProperty taxesTax assessment
    2024$7,910 -15.2%$446,400
    2023$9,330 +20.4%$446,400 +63.4%
    2022$7,751 +2.4%$273,200 -0.1%
    2020$7,568 +2.6%$273,600
    2019$7,376 +1.6%$273,600
    2018$7,261 +8.7%$273,600 +26.1%
    2017$6,679 +5.5%$217,000
    2016$6,328 +9.5%$217,000
    2015$5,781 -3.4%$217,000
    2014$5,987 +1.9%$217,000
    2013$5,876 $217,000
    Find assessor info on the county website

    Neighborhood: 03873

    Nearby schools

    GreatSchools rating
    Get a cash offer in 3 minutes
    Find out how much your home could sell for in as little as 3 minutes with a no-obligation cash offer.
    Estimated market value
    $505,100
    Get a cash offer in 3 minutes
    Find out how much your home could sell for in as little as 3 minutes with a no-obligation cash offer.
    Estimated market value
    $505,100