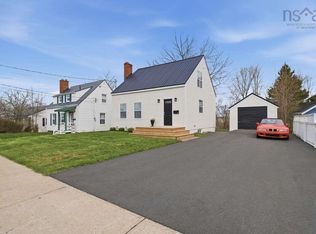
Welcome to this cozy and inviting one-and-a-half storey home, ideally located on a quiet street close to the mall and nearby amenities. With its comfortability and recent renovations, and wonderful outdoor space, this home is move-in ready and waiting for its new owners. The main level features a welcoming living room, kitchen, and a convenient four-piece bathroom. Upstairs, you'll find two comfortable bedrooms, offering a peaceful retreat at the end of the day. The lower level adds even more living space, with a large family room thoughtfully set up for movie and TV nights, games and a convenient area for working from home. The basement also includes a laundry room with a handy two-piece bathroom. Outside, enjoy the privacy of a large fenced-in backyard, perfect for children, pets, gardening, or simply relaxing and enjoying your own outdoor space. There is a garden shed for added storage, along with a larger shed located at the end of the paved driveway. Recent improvements include new windows and updated lighting, adding to the home's comfort and appeal. Whether you're a first-time buyer, downsizing, or simply looking for a cozy home in a peaceful neighborhood, this property offers a wonderful combination of comfort, space, and convenience. Move-in ready, nicely updated, and waiting for you to make it home!!
For sale
C$365,000
13 Churchill St, Truro, NS B2N 1M6
2beds
1,601sqft
Single Family Residence
Built in ----
7,749 Square Feet Lot
$-- Zestimate®
C$228/sqft
C$-- HOA
What's special
Two comfortable bedroomsLaundry roomNew windowsUpdated lighting
- 1 day
- 28
- 0
Zillow last checked:
Listing updated:
Listed by:
Marlene Creelman,
Royal LePage Truro Real Estate Brokerage
Source: NSAR,MLS®#: 202622394 Originating MLS®#: Nova Scotia Association of REALTORS®
Originating MLS®#: Nova Scotia Association of REALTORS®Facts & features
Interior
Bedrooms & bathrooms
- Bedrooms: 2
- Bathrooms: 2
- Full bathrooms: 1
- 1/2 bathrooms: 1
- Main level bathrooms: 1
Bedroom
- Level: Second
- Area: 137.5
- Dimensions: 12.5 x 11
Bathroom
- Level: Main
- Area: 39.76
- Dimensions: 5.6 x 7.1
Dining room
- Level: Main
- Area: 114.79
- Dimensions: 12.6 x 9.11
Kitchen
- Level: Main
Living room
- Level: Main
- Area: 185
- Dimensions: 14.8 x 12.5
Heating
- Furnace, Heat Pump
Appliances
- Included: Stove, Dishwasher, Dryer, Washer, Microwave, Refrigerator
- Laundry: Laundry Room
Features
- Flooring: Hardwood
- Basement: Full
- Has fireplace: Yes
- Fireplace features: Electric
Interior area
- Total structure area: 1,601
- Total interior livable area: 1,601 sqft
- Finished area above ground: 1,348
Property
Parking
- Parking features: Paved
- Details: Parking Details(Paved, Single)
Features
- Levels: One and One Half
- Stories: 1
- Fencing: Fenced
Lot
- Size: 7,749 Square Feet
- Features: Landscaped, Under 0.5 Acres
Details
- Additional structures: Shed(s)
- Parcel number: 20147542
- Zoning: r
- Other equipment: No Rental Equipment
Construction
Type & style
- Home type: SingleFamily
- Property subtype: Single Family Residence
Materials
- Vinyl Siding
- Roof: Asphalt
Condition
- New construction: No
Utilities & green energy
- Gas: Oil
- Sewer: Municipal
- Water: Municipal
- Utilities for property: Cable Connected, Electricity Connected, Phone Connected
Community & HOA
Location
- Region: Truro
Financial & listing details
- Price per square foot: C$228/sqft
- Tax assessed value: C$217,500
- Price range: C$365K - C$365K
- Date on market: 9/4/2026
- Inclusions: Fridge, Stove, Dishwasher, Washer, Dryer And Microwave And Stand
- Ownership: Freehold
- Electric utility on property: Yes
Price history
| Date | Event | Price |
|---|---|---|
| 9/4/2026 | Listed for sale | C$365,000+185.2%C$228/sqft |
Source:  NSAR #202622394 Report a problem NSAR #202622394 Report a problem | ||
| 8/10/2018 | Sold | C$128,000C$80/sqft |
Source: Public Record Report a problem | ||
Public tax history
| Year | Property taxes | Tax assessment |
|---|---|---|
| 2019 | -- | C$110,200 |
Climate risks
Neighborhood: B2N
Nearby schools
GreatSchools rating
No schools nearby
We couldn't find any schools near this home.
Similar homes
- C$349,9003 bd2 ba1.9k sqft440 Prince St, Truro, NS B2N 1E7For Sale
 MLS ID #202621791, William Booth, ViewPoint Realty Services Inc.(Greenwood) Brokerage. NSAR
 - C$395,0003 bd2 ba1.4k sqft71 Churchill St, Truro, NS B2N 1M9For Sale
 MLS ID #202611690, Sophie Giterman, Easy List Realty Ltd. Brokerage. NSAR
 - C$415,0003 bd2 ba1.3k sqft33 Longview Dr, North River, NS B6L 6L3New Construction
 MLS ID #202622235, Joanne Bouley, RE/MAX Fairlane Realty Brokerage. NSAR
 - C$415,0003 bd2 ba1.3k sqft31 Longview Dr, North River, NS B6L 6L3New ConstructionMLS ID #202622236, Joanne Bouley, RE/MAX Fairlane Realty Brokerage. NSAR
