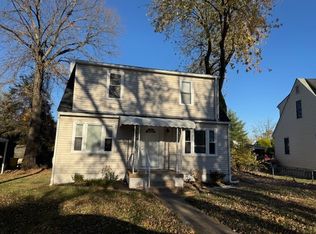
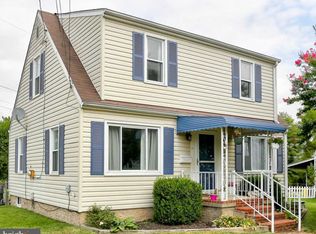
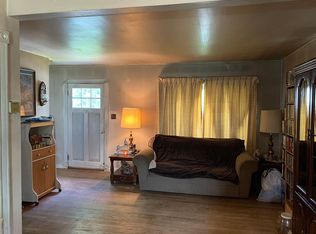
Just Reduced!! Welcome to 13 Circle Dr - Linthicum Heights! This 2 bed 1 bath Single Family Home is a perfect starter home or perhaps for someone who is just looking for something a bit more cozy. The current owners have put a lot of upgrades into the home over the years and have even opened up and reconstructed some of the spaces to provide a smoother flow throughout. The bedrooms are plenty spacious and there are hardwood floors throughout most of the home. There was a main floor bedroom which could probably be converted back if the new buyer should desire. Further, enjoy this spacious backyard from your covered patio with unobstructed views of open space and trees in the back. The back yard is also fully fenced so your furry friends are covered too! The shed conveys so that, coupled with the unfinished basement, will provide ample space for your storage needs. You can take solace in the fact that you will have a whole home gas generator and many of the major components of the home have been replaced. The home is situated on a dead-end road and is in close proximity to many restaurants, coffee shops, BWI Airport and many major routes/highways for easy transportation needs. Updates include: 2017: New water heater & Added lighting and outlets to unfinished basement. 2018: Opened up walls between kitchen/dining room & bedroom/living room. Beams installed. 2019: New windows whole house. 2020: New roof & Gutted living room, dining room and bedrooms. New electric, new insulation, drywall, lighting, ceiling fans, new baseboard heating. 2022: New oven/range in Kitchen. Boiler: All components (electronics/pump) and piping have been replaced. Boiler vessel is only original part left.
Sold for $293,550
$293,550
13 Circle Dr, Linthicum, MD 21090
2beds
1,008sqft
Single Family Residence
Built in 1953
7,460 Square Feet Lot
$303,100 Zestimate®
$291/sqft
$2,118 Estimated rent
Home value
$303,100
$282,000 - $327,000
$2,118/mo
Zestimate® history
Owner options
List your home for rent
$2,118/mo
Rent Zestimate®
Find your next renter with Zillow Rental Manager. Plus, with online applications, you can quickly screen prospective tenants – for free.
$2,118/mo
Rent Zestimate®
Refinance and save
$1,765/mo
Est. payment
Refinancing to a lower rate could help reduce your monthly payments and save thousands over the life of the loan.
$1,765/mo
Est. payment
Explore your selling options
Work with a Zillow partner agent
Leverage their expertise and Zillow's premium Showcase listings to get your home seen by more buyers.
Get startedList with your own agent
Get your home in front of millions of buyers by listing it on Zillow.
Learn how to do itSell it yourself
Take full control of how buyers see your home on Zillow by listing For Sale by Owner (FSBO).
List your homeWhat's special
Zillow last checked:
Listing updated:
Listed by:
Jamie Riley 410-662-2167,
Long & Foster Real Estate, Inc.
Bought with:
Nathan Poole-McCullough, 5006365
Corner House Realty
Source: Bright MLS,MLS#: MDAA2089750
Facts & features
Interior
Bedrooms & bathrooms
- Bedrooms: 2
- Bathrooms: 1
- Full bathrooms: 1
- Main level bathrooms: 1
Basement
- Area: 672
Heating
- Radiator, Baseboard, Natural Gas
Cooling
- Central Air, Electric
Appliances
- Included: Dryer, Refrigerator, Cooktop, Washer, Gas Water Heater
- Laundry: Has Laundry, Main Level
Features
- Ceiling Fan(s), Dining Area, Recessed Lighting, Dry Wall
- Flooring: Hardwood, Wood
- Doors: Storm Door(s)
- Windows: Energy Efficient, Replacement
- Basement: Connecting Stairway,Partial,Drainage System
- Has fireplace: No
Interior area
- Total structure area: 1,680
- Total interior livable area: 1,008 sqft
- Finished area above ground: 1,008
- Finished area below ground: 0
Property
Parking
- Parking features: On Street, Other
- Has uncovered spaces: Yes
Accessibility
- Accessibility features: None
Features
- Levels: Three
- Stories: 3
- Patio & porch: Patio, Porch, Roof
- Exterior features: Lighting
- Pool features: None
- Fencing: Full,Chain Link,Picket,Wood
- Has view: Yes
- View description: Trees/Woods
Lot
- Size: 7,460 sqft
- Features: Adjoins - Open Space, Backs to Trees, No Thru Street, Rear Yard
Details
- Additional structures: Above Grade, Below Grade
- Parcel number: 020565903231900
- Zoning: R5
- Special conditions: Standard
Construction
Type & style
- Home type: SingleFamily
- Architectural style: Cape Cod,Colonial,Traditional
- Property subtype: Single Family Residence
Materials
- Aluminum Siding
- Foundation: Block
- Roof: Architectural Shingle
Condition
- Good
- New construction: No
- Year built: 1953
Utilities & green energy
- Sewer: Public Sewer
- Water: Public
Community & neighborhood
Security
- Security features: Carbon Monoxide Detector(s), Smoke Detector(s)
Location
- Region: Linthicum
- Subdivision: Ridgeway Manor
Other
Other facts
- Listing agreement: Exclusive Right To Sell
- Listing terms: Conventional,Cash,FHA,Private Financing Available,VA Loan
- Ownership: Fee Simple
Price history
| Date | Event | Price |
|---|---|---|
| 12/23/2024 | Sold | $293,550$291/sqft |
Source: Public Record Report a problem | ||
| 9/3/2024 | Sold | $293,550-1.8%$291/sqft |
Source:  Bright MLS #MDAA2089750 Report a problem Bright MLS #MDAA2089750 Report a problem | ||
| 8/3/2024 | Pending sale | $299,000$297/sqft |
Source: Bright MLS #MDAA2089750 Report a problem | ||
| 8/3/2024 | Listing removed | -- |
Source:  Long & Foster Broker Feed #MDAA2089750 Report a problem Long & Foster Broker Feed #MDAA2089750 Report a problem | ||
| 7/31/2024 | Price change | $299,000-3.5%$297/sqft |
Source: Long & Foster Broker Feed #MDAA2089750 Report a problem | ||
| 7/27/2024 | Listed for sale | $310,000+64.9%$308/sqft |
Source: Bright MLS #MDAA2089750 Report a problem | ||
| 9/21/2018 | Sold | $188,000$187/sqft |
Source: Public Record Report a problem | ||
Public tax history
| Year | Property taxes | Tax assessment |
|---|---|---|
| 2025 | $3,330 +23.4% | $257,600 +4.5% |
| 2024 | $2,698 +5% | $246,400 +4.8% |
| 2023 | $2,568 +9.7% | $235,200 +5% |
| 2022 | $2,341 +3.9% | $224,000 +3.9% |
| 2021 | $2,254 +3.9% | $215,667 +4% |
| 2020 | $2,169 +4.1% | $207,333 +4.2% |
| 2019 | $2,084 +4.4% | $199,000 +1.1% |
| 2018 | $1,996 +0.6% | $196,833 +1.1% |
| 2017 | $1,984 | $194,667 +1.1% |
| 2016 | -- | $192,500 |
| 2015 | -- | $192,500 |
| 2014 | -- | $192,500 -6.6% |
| 2013 | -- | $206,200 |
| 2012 | -- | $206,200 |
| 2011 | -- | $206,200 -16.9% |
| 2010 | -- | $248,140 +9.1% |
| 2009 | -- | $227,450 +10% |
| 2008 | -- | $206,760 +11.1% |
| 2007 | -- | $186,070 +17.8% |
| 2006 | -- | $158,010 +21.6% |
| 2005 | -- | $129,950 +27.5% |
| 2004 | -- | $101,890 +0.8% |
| 2003 | -- | $101,122 +0.8% |
| 2002 | -- | $100,356 +0.8% |
| 2001 | -- | $99,590 |
Find assessor info on the county website
Neighborhood: 21090
Nearby schools
GreatSchools rating
- 3/10Overlook Elementary SchoolGrades: PK-5Distance: 0.7 mi
- 6/10Lindale Middle SchoolGrades: 6-8Distance: 2 mi
- 4/10North County High SchoolGrades: 9-12Distance: 2.2 mi
Schools provided by the listing agent
- District: Anne Arundel County Public Schools
Source: Bright MLS. This data may not be complete. We recommend contacting the local school district to confirm school assignments for this home.
Get a cash offer in 3 minutes
Find out how much your home could sell for in as little as 3 minutes with a no-obligation cash offer.
Estimated market value
$303,100
Get a cash offer in 3 minutes
Find out how much your home could sell for in as little as 3 minutes with a no-obligation cash offer.
Estimated market value
$303,100
Nearby cities
Nearby zip codes
Other Linthicum Heights Topics
- Apartments for Rent in 21090
- Houses for Sale in 21090
- Houses for Rent in 21090
- 21090 Real Estate
- Linthicum Heights Condos
- Houses for Sale in Linthicum Heights
- Newest Listings in Linthicum Heights
- Linthicum Heights Home Values
- Linthicum Heights Real Estate Agents
- Linthicum Heights Refinance
- Linthicum Heights Mortgage Rates
