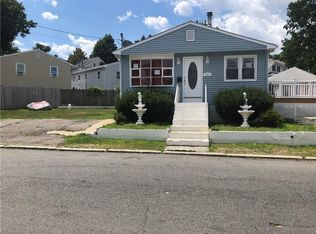
Welcome to 13 Clyde Street! This move-in-ready home combines classic character with thoughtful updates throughout. Freshly painted inside and out, the home features beautiful hardwood floors, a newer roof, central air conditioning, and an updated kitchen with granite countertops and stainless steel appliances. Natural light fills the spacious living areas, while the bright sunroom provides the perfect spot for a home office, reading room, or additional living space. The clean basement offers excellent storage and utility space. Situated on a rare double lot, the property includes a detached two-car garage with its own street access and a large yard with endless possibilities for entertaining, recreation, or expansion. This turnkey property is ready for its next owner!
Under contract
$379,990
13 Clyde St, Providence, RI 02908
3beds
2,019sqft
Single Family Residence
Built in 1930
5,662 Square Feet Lot
$402,700 Zestimate®
$188/sqft
$-- HOA
What's special
Central air conditioningBright sunroomNewer roofBeautiful hardwood floors
- 45 days |
- 75 |
- 7 |
Likely to sell faster than
Zillow last checked:
Listing updated:
Listed by:
Chris Waugh 401-258-4654,
Flagship Real Estate Advisors
Source: StateWide MLS RI,MLS#: 1417098
Facts & features
Interior
Bedrooms & bathrooms
- Bedrooms: 3
- Bathrooms: 2
- Full bathrooms: 1
- 1/2 bathrooms: 1
Bathroom
- Features: Ceiling Height 7 to 9 ft
- Level: First
Bathroom
- Features: Ceiling Height 7 to 9 ft
- Level: Second
Other
- Features: Ceiling Height 7 to 9 ft
- Level: Second
Other
- Features: Ceiling Height 7 to 9 ft
- Level: Second
Other
- Features: Ceiling Height 7 to 9 ft
- Level: Second
Dining room
- Features: Ceiling Height 7 to 9 ft
- Level: First
Kitchen
- Features: Ceiling Height 7 to 9 ft
- Level: First
Living room
- Features: Ceiling Height 7 to 9 ft
- Level: First
Office
- Features: Ceiling Height 7 to 9 ft
- Level: First
Heating
- Natural Gas, Forced Air
Cooling
- Central Air
Features
- Wall (Dry Wall), Wall (Plaster)
- Flooring: Ceramic Tile, Hardwood
- Basement: Full,Walk-Out Access,Unfinished
- Has fireplace: No
- Fireplace features: None
Interior area
- Total structure area: 1,305
- Total interior livable area: 2,019 sqft
- Finished area above ground: 1,305
- Finished area below ground: 714
Video & virtual tour
Property
Parking
- Total spaces: 2
- Parking features: Detached
- Garage spaces: 2
Lot
- Size: 5,662 Square Feet
Details
- Parcel number: PROVM123L242
Construction
Type & style
- Home type: SingleFamily
- Architectural style: Contemporary
- Property subtype: Single Family Residence
Materials
- Dry Wall, Plaster, Shingles
- Foundation: Concrete Perimeter
Condition
- New construction: No
- Year built: 1930
Utilities & green energy
- Electric: 200+ Amp Service
- Sewer: Public Sewer
- Water: Public
Community & HOA
HOA
- Has HOA: No
Location
- Region: Providence
Financial & listing details
- Price per square foot: $188/sqft
- Tax assessed value: $363,500
- Annual tax amount: $5,307
- Date on market: 7/6/2026
Estimated market value
Zestimate®
$402,700
Estimated sales range
$383,000 - $423,000
Rent Zestimate®
$2,560/mo
Price history
| Date | Event | Price |
|---|---|---|
| 7/10/2026 | Contingent | $379,990$188/sqft |
Source: | ||
| 7/6/2026 | Listed for sale | $379,990+617%$188/sqft |
Source: | ||
| 6/8/2026 | Listing removed | $2,500$1/sqft |
Source: Zillow Rentals Report a problem | ||
| 4/24/2026 | Listed for rent | $2,500$1/sqft |
Source: Zillow Rentals Report a problem | ||
| 1/25/2013 | Sold | $53,000-55.8%$26/sqft |
Source: Public Record Report a problem | ||
| 11/15/2012 | Sold | $120,000+106.9%$59/sqft |
Source: Public Record Report a problem | ||
| 10/5/2012 | Listed for sale | $58,000-47.3%$29/sqft |
Source: foreclosure.com Report a problem | ||
| 8/20/2002 | Sold | $110,000+45.7%$54/sqft |
Source: Public Record Report a problem | ||
| 8/17/2001 | Sold | $75,500$37/sqft |
Source: Public Record Report a problem | ||
Public tax history
| Year | Property taxes | Tax assessment |
|---|---|---|
| 2025 | $5,307 +19.7% | $363,500 +50.5% |
| 2024 | $4,433 +3.1% | $241,600 |
| 2023 | $4,300 | $241,600 |
| 2022 | $4,300 +18.7% | $241,600 +63.8% |
| 2021 | $3,623 +0% | $147,500 |
| 2020 | $3,623 | $147,500 |
| 2019 | $3,623 -3.5% | $147,500 +25.5% |
| 2018 | $3,755 +0% | $117,500 |
| 2017 | $3,755 | $117,500 |
| 2016 | $3,755 +8.5% | $117,500 +12.3% |
| 2015 | $3,462 -1.9% | $104,600 |
| 2013 | $3,530 -27.8% | $104,600 -31.7% |
| 2012 | $4,886 | $153,200 |
| 2011 | $4,886 +5% | $153,200 |
| 2010 | $4,654 -1.4% | $153,200 -21.4% |
| 2009 | $4,719 +6% | $194,900 |
| 2007 | $4,452 +3.1% | $194,900 +36.5% |
| 2006 | $4,317 | $142,800 |
| 2005 | $4,317 | $142,800 |
Find assessor info on the county website
Monthly payment
Est. payment
Payment breakdown
Explore the cost of this home by adjusting the details. Changes won't be saved.Climate risks
Neighborhood: Wanskuck
Nearby schools
GreatSchools rating
- 3/10Veazie Street SchoolGrades: PK-5Distance: 0.2 mi
- 2/10Esek Hopkins Middle SchoolGrades: 6-8Distance: 0.7 mi
- 2/10Mount Pleasant High SchoolGrades: 9-12Distance: 1.2 mi
- $342,5003 bd1 ba1.1k sqft12 Sunbury St, Providence, RI 02908Off Market
Save - $343,3003 bd1 ba1k sqft9 Clyde St, Providence, RI 02908Off Market
Save - $370,3003 bd1 ba1.9k sqft130 Veazie St, Providence, RI 02908Off Market
Save 
- $363,2003 bd1 ba960 sqft5 Clyde St, Providence, RI 02908Off Market
Save - $380,4003 bd2 ba950 sqft27 Clyde St, Providence, RI 02904Off Market
Save - $423,3003 bd2 ba950 sqft27 Clyde St, Providence, RI 02908Off Market
Save - $377,7003 bd1 ba1k sqft9 Sunbury St, Providence, RI 02908Off Market
Save - $376,7003 bd2 ba912 sqft1 Clyde St, Providence, RI 02904Off Market
Save
A local agent can set up tours, give advice and negotiate with sellers.
A local lender can help you make sure your offer is ready when you are.


