Skip main navigation
Off market
  • Price Unknown

    13 Coachlight Ln, Kimberling City, MO 65686

    2beds
    960sqft
    MobileManufactured
    Built in 1974
    -- sqft lot
    $-- Zestimate®
    $--/sqft
    $1,010 Estimated rent

    Home value

    Not available

    Estimated sales range

    Not available

    $1,010/mo

    Zestimate® history
    Loading
    Loading...

    Owner options

    List your home for rent

    $1,010/mo

    Rent Zestimate®

    Find your next renter with Zillow Rental Manager. Plus, with online applications, you can quickly screen prospective tenants – for free.

    Learn more

    $1,010/mo

    Rent Zestimate®

    Refinance and save

    $300/mo

    Est. payment

    Refinancing to a lower rate could help reduce your monthly payments and save thousands over the life of the loan.

    See today's rates

    $300/mo

    Est. payment

    Explore your selling options

    Work with a Zillow partner agent

    Leverage their expertise and Zillow's premium Showcase listings to get your home seen by more buyers.

    Get started

    List with your own agent

    Get your home in front of millions of buyers by listing it on Zillow.

    Learn how to do it

    Sell it yourself

    Take full control of how buyers see your home on Zillow by listing For Sale by Owner (FSBO).

    List your home

    What's special

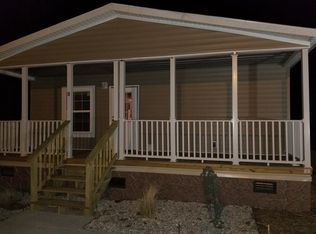
    This is your chance to own a TABLE ROCK GETAWAY at an affordable price! Home is located in Coach Light Village a very friendly, well maintained community. The location is ideal minutes to grocery store, all of Branson attractions, including silver dollar city, only a short walk to the waters edge. Watch the fireworks display on the 4th of July from your front porch or just enjoy the YEAR ROUND LAKE VIEW! Community is private 55+, with a great clubhouse and pool to relax and enjoy the summer. Do not miss out on this opportunity! BOAT SLIP w/LIFT AVAILABLE FOR ADDITIONAL $ short walk from the home!

    This property is not currently displayed as for sale or rent on Zillow. This may be different from what's on other websites or public sources.
    Facts & features

    Interior

    Bedrooms & bathrooms
    • Bedrooms: 2
    • Bathrooms: 2
    • Full bathrooms: 2
    Heating
    • Heat pump, Wall, Electric, Propane / Butane
    Cooling
    • Central
    Appliances
    • Included: Refrigerator
    • Laundry: W/D Hookup
    Features
    • Laminate Counters, Dining Room, Shade/Blinds/Shutters, Living/Dining Combo, Walk-In Shower, Drapes/Curtains-Partial, Bedroom-Master (Main Floor)
    • Flooring: Carpet, Laminate, Linoleum / Vinyl
    • Windows: Mixed
    Interior area
    • Total interior livable area: 960 sqft
    • Finished area below ground: 0.00

    Property

    Parking
    • Total spaces: 1
    • Parking features: Carport, Garage - Attached
    Features
    • Patio & porch: Deck
    • Exterior features: Vinyl
    • Pool features: In Ground
    • Has view: Yes
    • View description: Water
    • Has water view: Yes
    • Water view: Water
    • Body of water: Table Rock
    Lot
    • Features: Water View, Sloped, Lake View, Other - See Remarks
    Details
    • Other equipment: Propane Tank-Owned

    Construction

    Type & style
    • Home type: MobileManufactured
    • Architectural style: 1 STORY, Manufactured, Single Wide
    Materials
    • Roof: Composition
    Condition
    • Year built: 1974

    Utilities & green energy

    • Gas: Propane/Owned
    • Sewer: Public Sewer
    • Water: Community

    Community & HOA

    HOA
    • Has HOA: Yes
    • Amenities included: Clubhouse, Pool, Trash, Common Area Maintenance, Community Center, Water/Sewer
    • Services included: Trash, Water/Sewer
    • HOA fee: $300 monthly
    Location
    • Region: Kimberling City

    Financial & listing details

    • Road surface type: Street - Asphalt
    • Body type: Single Wide

    Price history

    DateEventPrice
    5/2/2020Listing removed$29,900$31/sqft
    Source: Mayhew Realty Group LLC #60146802 Report a problem
    2/26/2020Listed for sale$29,900+139.2%$31/sqft
    Source: Mayhew Realty Group LLC #60146802 Report a problem
    1/7/2014Listing removed$12,500$13/sqft
    Source: Shepherd of the Hills, Realtors #355941 Report a problem
    12/23/2013Price change$12,500-30.6%$13/sqft
    Source: Shepherd of the Hills, Realtors #355941 Report a problem
    11/21/2013Listed for sale$18,000$19/sqft
    Source: Keller Williams Tri-Lakes Realty #355702 Report a problem

    Public tax history

    Tax history is unavailable.

    Neighborhood: 65686

    Nearby schools

    GreatSchools rating
    Schools provided by the listing agent
    • Elementary: Reeds Spring
    • Middle: Reeds Spring
    • High: Reeds Spring

    Source: The MLS. This data may not be complete. We recommend contacting the local school district to confirm school assignments for this home.