Skip main navigation
Closed
  • Listed by: Keller Williams Gateway Realty
    Bought with: Redfin Corporation
    $750,000

    13 Cobbett Lane, Hollis, NH 03049

    2beds
    2,642sqft
    Condominium
    Built in 2021
    -- sqft lot
    $807,600 Zestimate®
    $284/sqft
    $4,141 Estimated rent

    Home value

    $807,600

    $767,000 - $856,000

    $4,141/mo

    Zestimate® history
    Loading
    Loading...

    Owner options

    List your home for rent

    $4,141/mo

    Rent Zestimate®

    Find your next renter with Zillow Rental Manager. Plus, with online applications, you can quickly screen prospective tenants – for free.

    Learn more

    $4,141/mo

    Rent Zestimate®

    Refinance and save

    $4,941/mo

    Est. payment

    Refinancing to a lower rate could help reduce your monthly payments and save thousands over the life of the loan.

    See today's rates

    $4,941/mo

    Est. payment

    Explore your selling options

    Work with a Zillow partner agent

    Leverage their expertise and Zillow's premium Showcase listings to get your home seen by more buyers.

    Get started

    List with your own agent

    Get your home in front of millions of buyers by listing it on Zillow.

    Learn how to do it

    Sell it yourself

    Take full control of how buyers see your home on Zillow by listing For Sale by Owner (FSBO).

    List your home

    What's special

    Open concept ranch designPlenty of room
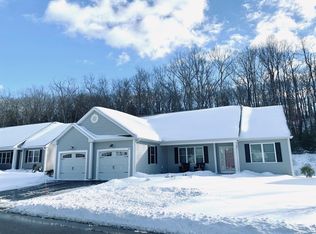
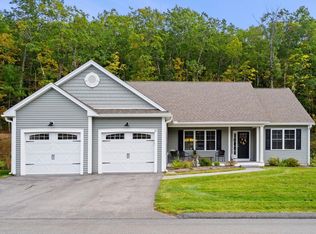
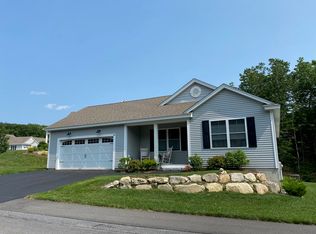
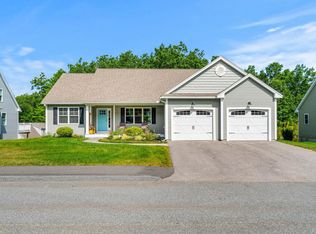
    Better Than New!! Why pay top dollar for new construction when this nearly new home offers so much more? This one is loaded with upgrades! The open concept ranch design has everything that you need on one level plus a recently professionally finished lower level that includes a 3/4 bath. The additional basement space provides plenty of room for family gatherings, visiting guests or even an In-law suite. There is also ample unfinished area for crafting, exercise equipment or a workshop. This sought after 55+ age restricted (only one owner must be 55 yrs. old or older) community is conveniently located in the heart of one of southern New Hampshire's most desired towns. Enjoy maintenance-free living without giving up the spaciousness of your present home. OPEN HOUSE: Sat., Jan. 20th 11:00-1:00

    Zillow last checked:

    Listing updated:

    Listed by:

    Cheryl Kisiday,

    Keller Williams Gateway Realty 603-883-8400

    Bought with:

    Susan Gage

    Redfin Corporation

    Source: PrimeMLS,MLS#: 4982592MLS Logo

    Facts & features

    Interior

    Bedrooms & bathrooms
    • Bedrooms: 2
    • Bathrooms: 3
    • Full bathrooms: 1
    • 3/4 bathrooms: 2
    Heating
    • Propane, Direct Vent, Forced Air
    Cooling
    • Central Air
    Appliances
    • Included: Dishwasher, Microwave, Gas Range, Propane Water Heater, Instant Hot Water, Tankless Water Heater
    • Laundry: 1st Floor Laundry
    Features
    • Ceiling Fan(s), Dining Area, In-Law Suite, Primary BR w/ BA, Indoor Storage, Walk-In Closet(s), Programmable Thermostat
    • Flooring: Carpet, Ceramic Tile, Hardwood
    • Windows: Blinds, Low Emissivity Windows
    • Basement: Concrete,Daylight,Full,Insulated,Partially Finished,Interior Stairs,Storage Space,Sump Pump,Interior Access,Exterior Entry,Interior Entry
    • Number of fireplaces: 1
    • Fireplace features: Gas, 1 Fireplace
    Interior area
    • Total structure area: 3,532
    • Total interior livable area: 2,642 sqft
    • Finished area above ground: 1,784
    • Finished area below ground: 858

    Property

    Parking
    • Total spaces: 2
    • Parking features: Paved, Auto Open, Direct Entry, Attached
    • Garage spaces: 2
    Accessibility
    • Accessibility features: 1st Floor 3/4 Bathroom, 1st Floor Bedroom, 1st Floor Full Bathroom, 1st Floor Hrd Surfce Flr, 1st Floor Low-Pile Carpet, Laundry Access w/No Steps, Access to Parking, Bathroom w/5 Ft. Diameter, Bathroom w/Step-in Shower, Bathroom w/Tub, Grip-Accessible Features, Hard Surface Flooring, Kitchen w/5 Ft. Diameter, Paved Parking, 1st Floor Laundry
    Features
    • Levels: One
    • Stories: 1
    • Patio & porch: Patio
    • Exterior features: Trash, Deck
    Lot
    • Features: Condo Development
    Details
    • Parcel number: HOLSM045B050L107
    • Zoning description: RA

    Construction

    Type & style
    • Home type: Condo
    • Architectural style: Ranch
    • Property subtype: Condominium
    Materials
    • Wood Frame, Vinyl Siding
    • Foundation: Concrete
    • Roof: Architectural Shingle
    Condition
    • New construction: No
    • Year built: 2021

    Utilities & green energy

    • Electric: 200+ Amp Service
    • Sewer: 1250 Gallon, Septic Tank
    • Utilities for property: Cable Available, Propane, Underground Utilities, Fiber Optic Internt Avail

    Community & neighborhood

    Security
    • Security features: Carbon Monoxide Detector(s), HW/Batt Smoke Detector
    Location
    • Region: Hollis
    • Subdivision: Silver Lake Estates

    HOA & financial

    Other financial information
    • Additional fee information: Fee: $355

    Other

    Other facts
    • Road surface type: Paved

    Price history

    DateEventPrice
    3/27/2024Sold$750,000+1.4%$284/sqft
    Source: PrimeMLS #4982592 Report a problem
    1/22/2024Contingent$739,900$280/sqft
    Source: PrimeMLS #4982592 Report a problem
    1/18/2024Listed for sale$739,900+46.5%$280/sqft
    Source: PrimeMLS #4982592 Report a problem
    1/15/2021Sold$504,900$191/sqft
    Source: PrimeMLS #4817449 Report a problem
    12/29/2020Pending sale$504,900$191/sqft
    Source: PrimeMLS #4817449 Report a problem
    10/7/2020Listing removed$504,900$191/sqft
    Source: Keller Williams Gateway Realty #4817449 Report a problem
    10/1/2020Pending sale$504,900$191/sqft
    Source: Keller Williams Gateway Realty #4817449 Report a problem
    9/10/2020Price change$504,900+3.1%$191/sqft
    Source: Keller Williams Gateway Realty #4817449 Report a problem
    7/19/2020Listed for sale$489,900$185/sqft
    Source: Keller Williams Gateway Realty #4817449 Report a problem

    Public tax history

    YearProperty taxesTax assessment
    2024$10,253 +9.7%$578,300 +3.1%
    2023$9,346 -26.2%$561,000
    2022$12,662 +992.5%$561,000 +1022%
    2021$1,159 $50,000
    2020$1,159 +0.3%$50,000
    2019$1,155 $50,000

    Find assessor info on the county website

    Neighborhood: 03049

    Nearby schools

    GreatSchools rating
    Schools provided by the listing agent
    • Elementary: Hollis Primary School
    • Middle: Hollis Brookline Middle Sch
    • High: Hollis-Brookline High School
    • District: Hollis

    Source: PrimeMLS. This data may not be complete. We recommend contacting the local school district to confirm school assignments for this home.

    Get a cash offer in 3 minutes
    Find out how much your home could sell for in as little as 3 minutes with a no-obligation cash offer.
    Estimated market value
    $807,600
    Get a cash offer in 3 minutes
    Find out how much your home could sell for in as little as 3 minutes with a no-obligation cash offer.
    Estimated market value
    $807,600