Skip main navigation
Pending
  • $900,000

    13 Cobblestone Ct, Columbus, NJ 08022

    4beds
    3,994sqft
    : 
    $6,175/mo
    Get pre-qualified
    Single Family Residence
    Built in 2004
    0.45 Acres Lot
    $-- Zestimate®
    $225/sqft
    $-- HOA

    What's special

    In-ground poolCozy wood-burning fireplacePrivate backyard retreatIncredible backyard retreatPartially finished basementBeautiful tray ceilingHot tub
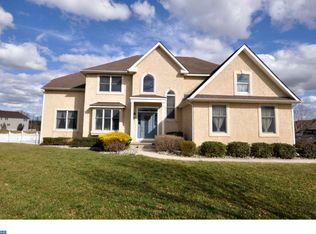
    BEST & FINAL OFFERS DUE July 20, 2026 by NOON - 13 Cobblestone Court Columbus, NJ 08022. WELCOME TO THE HOME EVERYONE WANTS TO VISIT! Rarely offered Cambridge Model perfectly situated on an oversized premium cul-de-sac lot, offering 4/5 bedrooms, 4 full bathrooms, a partially finished basement, 2-car garage, and an incredible backyard retreat complete with an in-ground pool, pavilion, hot tub, and expansive deck. From the inviting covered front porch to the impressive list of recent updates, this exceptional home offers the perfect blend of elegance, comfort, and everyday functionality. Step inside to a dramatic two-story foyer highlighted by an elegant chandelier and beautiful hardwood flooring that extends throughout the entire first floor. Designed for both entertaining and everyday living! The Beautiful oversized Dining Room provides plenty of space to host holiday dinners and special gatherings. Just beyond, the inviting sunken Family Room is centered around a cozy wood-burning fireplace, creating a warm and welcoming place to relax with family and friends. The 1st Floor Office/5th Bedroom is conveniently located adjacent to a full bathroom, offering the ideal setup for guests, multigenerational living, or a private work-from-home space. The heart of the home is the beautifully appointed Kitchen featuring 42-inch cabinetry, granite countertops, a center island, extend counter space for a cool coffee bar, upgraded lighting, and stainless steel appliances, including the refrigerator, built-in microwave, gas range (2021-2022). The adjoining Breakfast Area overlooks the spectacular backyard and opens directly onto the expansive maintenance-free deck, making indoor and outdoor entertaining effortless. The spacious Laundry Room includes a utility sink, folding station, and additional storage, making everyday chores a little easier. Throughout the upstairs you’ll find new luxury vinyl plank flooring (2025). Retreat to the luxurious Primary Suite featuring a beautiful tray ceiling, two walk-in closets, a spacious sitting room perfect for a reading area, home office, or fitness space, and a stunning fully renovated Primary Bathroom (2025). The additional bedrooms are generously sized, including one with its own walk-in closet and private full bathroom, offering exceptional flexibility for guests or extended family. The partially finished basement provides even more living space for a recreation room, home gym, media room, playroom, or hobby area, while still offering plenty of storage space. Step outside and discover your own private backyard retreat. Designed for making memories, this exceptional outdoor living space features an expansive deck with a built-in hot tub, a beautifully maintained heated, saltwater in-ground pool with a new liner and new Elephant safety cover (2025), a covered pavilion ideal for outdoor dining and entertaining, a pool house/storage shed, lush professional landscaping, an underground sprinkler system, and an oversized premium lot that provides plenty of room to relax, play, and entertain. Major improvements provide peace of mind for years to come including Pearl Certification new roof (2025), new dual-zone HVAC systems (2024) and new tankless water heater (2024). New luxury vinyl plank flooring throughout the second floor (2025), whole-house water filtration system, and water softener. Conveniently located just minutes from Routes 295, 130, the New Jersey Turnpike, and the Hamilton Train Station, commuting to Princeton, Philadelphia, New York City, or even the Jersey Shore is simple. Shopping, dining, parks, golf courses, and highly regarded schools are all nearby, making this location just as impressive as the home itself. Includes a APHW 1 year warranty. Simply unpack, invite your family and friends over, and start making memories.
    39 days
    |
    181
    |
    8
    |

    Likely to sell faster than

    Zillow last checked:

    Listing updated:

    Listed by:

    Darlene Mayernik 609-605-7723,

    Keller Williams Premier,

    Listing Team: The Mayernik Group

    Source: Bright MLS,MLS#: NJBL2115744MLS Logo

      Facts & features

      Interior

      Bedrooms & bathrooms
      • Bedrooms: 4
      • Bathrooms: 4
      • Full bathrooms: 4
      • Main level bathrooms: 1
      Rooms
      • Room types: Living Room, Dining Room, Primary Bedroom, Sitting Room, Bedroom 2, Bedroom 3, Bedroom 4, Kitchen, Family Room, Breakfast Room, Great Room, Laundry, Office, Primary Bathroom, Full Bath
      Primary bedroom
      • Level: Upper
      Bedroom 2
      • Level: Upper
      Bedroom 3
      • Level: Upper
      Bedroom 4
      • Level: Upper
      Primary bathroom
      • Level: Upper
      Breakfast room
      • Level: Main
      Dining room
      • Level: Main
      Family room
      • Level: Main
      Other
      • Level: Upper
      Other
      • Level: Upper
      Other
      • Level: Main
      Great room
      • Level: Lower
      Kitchen
      • Level: Main
      Laundry
      • Level: Main
      Living room
      • Level: Main
      Office
      • Level: Main
      Sitting room
      • Level: Upper
      Heating
      • Forced Air, Natural Gas
      Cooling
      • Central Air, Ceiling Fan(s), Electric
      Appliances
      • Included: Stainless Steel Appliance(s), Water Treat System, Gas Water Heater
      • Laundry: Main Level, Laundry Room
      Features
      • Breakfast Area, Dining Area, Walk-In Closet(s), Kitchen - Gourmet, Kitchen Island
      • Flooring: Wood
      • Basement: Full,Partially Finished
      • Has fireplace: No
      Interior area
      • Total structure area: 3,994
      • Total interior livable area: 3,994 sqft
      • Finished area above ground: 3,994
      • Finished area below ground: 0

      Property

      Parking
      • Total spaces: 8
      • Parking features: Garage Faces Front, Concrete, Attached, Driveway, On Street
      • Attached garage spaces: 2
      • Uncovered spaces: 6
      Accessibility
      • Accessibility features: None
      Features
      • Levels: Two
      • Stories: 2
      • Patio & porch: Deck, Patio, Porch
      • Exterior features: Extensive Hardscape, Lighting, Sidewalks, Street Lights
      • Has private pool: Yes
      • Pool features: Private
      • Fencing: Aluminum
      Lot
      • Size: 0.45 Acres
      Details
      • Additional structures: Above Grade, Below Grade
      • Parcel number: 1800042 3000043
      • Zoning: R-1
      • Special conditions: Standard

      Construction

      Type & style
      • Home type: SingleFamily
      • Architectural style: Colonial
      • Property subtype: Single Family Residence
      Materials
      • Vinyl Siding
      • Foundation: Concrete Perimeter
      • Roof: Pitched,Shingle
      Condition
      • New construction: No
      • Year built: 2004

      Utilities & green energy

      • Sewer: Private Sewer
      • Water: Public

      Community & HOA

      Community
      • Subdivision: Country Walk
      HOA
      • Has HOA: No
      Location
      • Region: Columbus
      • Municipality: MANSFIELD TWP

      Financial & listing details

      • Price per square foot: $225/sqft
      • Tax assessed value: $418,500
      • Annual tax amount: $13,484
      • Date on market: 7/16/2026
      • Listing agreement: Exclusive Right To Sell
      • Ownership: Fee Simple

        Estimated market value

        Not available

        Estimated sales range

        Not available

        Not available

        Price history

        DateEventPrice
        7/24/2026Pending sale$900,000$225/sqft
        Source: Bright MLS #NJBL2115744 Report a problem
        7/22/2026Contingent$900,000$225/sqft
        Source: Bright MLS #NJBL2115744 Report a problem
        7/16/2026Listed for sale$900,000+134.7%$225/sqft
        Source: Bright MLS #NJBL2115744 Report a problem
        5/10/2002Sold$383,400+539%$96/sqft
        Source: Public Record Report a problem
        1/3/2002Sold$60,000$15/sqft
        Source: Public Record Report a problem

        Public tax history

        YearProperty taxesTax assessment
        2025$13,580 -0.7%$418,500
        2024$13,677 $418,500
        2023-- $418,500
        2022$13,815 -2%$418,500
        2021$14,103 +3.6%$418,500
        2020$13,610 +4.3%$418,500
        2019$13,049 +0.1%$418,500
        2018$13,040 -0.1%$418,500
        2017$13,049 +1%$418,500
        2016$12,915 +4.3%$418,500
        2015$12,379 +1.1%$418,500
        2014$12,250 +0.7%$418,500
        2013$12,160 +4.3%$418,500 -30.9%
        2012$11,664 -0.7%$605,900
        2011$11,748 +0.9%$605,900
        2010$11,645 +3.5%$605,900
        2009$11,252 +2%$605,900
        2008$11,027 -4.8%$605,900
        2007$11,581 +4.6%$605,900 +84.2%
        2006$11,071 +3.8%$329,000
        2005$10,670 +16.3%$329,000 +4.4%
        2004$9,176 $315,000
        2003-- $315,000
        Find assessor info on the county website

        Monthly payment

        Est. payment

        Payment breakdown

        Explore the cost of this home by adjusting the details. Changes won't be saved.
        All calculations are estimates and provided by Zillow, Inc. for informational purposes only. Actual amounts may vary.
        HOA fees may include property taxes on listings classified as Co-Ops. Contact the listing agent and/or owner for fee details.
        See how much you could borrow to make a competitive offer.

        Climate risks

        Neighborhood: 08022

        Getting around

        20 / 100
        Car-Dependent
        30 / 100
        Somewhat Bikeable

        Nearby schools

        GreatSchools rating
        Schools provided by the listing agent
        • Elementary: Mansfield
        • Middle: Northern Burl. Co. Reg. Jr. M.s.
        • High: North Burlington Regional H.s.
        • District: Northern Burlington Count Schools

        Source: Bright MLS. This data may not be complete. We recommend contacting the local school district to confirm school assignments for this home.

        A local agent can set up tours, give advice and negotiate with sellers.

        Browse local experts

        Similar homes