Skip main navigation
For sale
  • $975,000

    13 Cochran Oaks Ln, Dallas, TX 75220

    4beds
    3,561sqft
    : 
    Loading
    Get pre-qualified
    Single Family Residence
    Built in 2001
    5,314 Square Feet Lot
    $941,800 Zestimate®
    $274/sqft
    $135/mo HOA

    What's special

    Fresh paintLow-maintenance turfed yardFunctional semi-open floor planStainless steel appliancesGranite countertopsWater featureBright inviting atmosphere
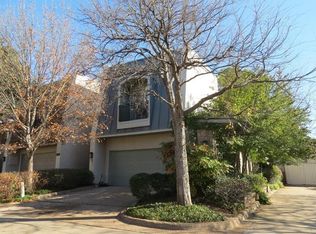
    Welcome to this beautifully designed, custom-built traditional home in the sought-after, gated Cochran Hollow community. Located near the private school corridor and walkable to Central Market, this property features exceptionally low HOA fees, a NEW ROOF and NEW HOT WATER HEATER. Inside, new white oak floors and fresh paint create a bright, inviting atmosphere. The functional semi-open floor plan features a primary suite on the main level with an en-suite bath and a large walk-in closet. The upstairs houses three generous bedrooms, an open study with built-ins, and a versatile bonus room with extra storage. The kitchen features granite countertops, stainless steel appliances, a double oven, and a gas cooktop. Outdoors, a covered patio with a built-in fireplace overlooks a low-maintenance turfed yard and water feature. Enjoy privacy and peace of mind just minutes from local shopping, dining, Love Field airport, the Medical District, and Downtown.
    172 days
    |
    411
    |
    18
    |

    Zillow last checked:

    Listing updated:

    Listed by:

    Lynell Manning 0564652 214-210-1500,

    Ebby Halliday, REALTORS 214-210-1500

    Source: NTREIS,MLS#: 21155003

    Loading...

      Facts & features

      Interior

      Bedrooms & bathrooms
      • Bedrooms: 4
      • Bathrooms: 4
      • Full bathrooms: 3
      • 1/2 bathrooms: 1
      Primary bedroom
      • Features: En Suite Bathroom
      • Level: First
      • Dimensions: 17 x 16
      Bedroom
      • Level: Second
      • Dimensions: 15 x 13
      Bedroom
      • Level: Second
      • Dimensions: 14 x 12
      Bedroom
      • Level: Second
      • Dimensions: 13 x 12
      Primary bathroom
      • Features: Built-in Features, Dual Sinks, En Suite Bathroom, Jetted Tub, Linen Closet, Stone Counters, Separate Shower
      • Level: First
      • Dimensions: 15 x 13
      Breakfast room nook
      • Level: First
      • Dimensions: 14 x 10
      Dining room
      • Features: Built-in Features
      • Level: First
      • Dimensions: 16 x 11
      Game room
      • Level: Second
      • Dimensions: 26 x 12
      Kitchen
      • Features: Breakfast Bar, Built-in Features, Kitchen Island, Stone Counters, Walk-In Pantry
      • Level: First
      • Dimensions: 15 x 14
      Living room
      • Features: Built-in Features, Ceiling Fan(s), Fireplace
      • Level: First
      • Dimensions: 18 x 27
      Office
      • Features: Built-in Features
      • Level: Second
      • Dimensions: 20 x 15
      Utility room
      • Features: Built-in Features, Sink
      • Level: First
      • Dimensions: 10 x 6
      Heating
      • Central, Fireplace(s), Natural Gas, Zoned
      Cooling
      • Central Air, Ceiling Fan(s), Electric, Zoned
      Appliances
      • Included: Double Oven, Dishwasher, Gas Cooktop, Disposal, Microwave, Refrigerator
      Features
      • Built-in Features, Chandelier, Decorative/Designer Lighting Fixtures, Double Vanity, Granite Counters, High Speed Internet, Kitchen Island, Open Floorplan, Pantry, Cable TV, Walk-In Closet(s), Wired for Sound
      • Flooring: Carpet, Marble, Tile
      • Has basement: No
      • Number of fireplaces: 2
      • Fireplace features: Gas Log, Gas Starter, Living Room, Outside
      Interior area
      • Total interior livable area: 3,561 sqft
      Video & virtual tour

      Property

      Parking
      • Total spaces: 2
      • Parking features: Covered, Direct Access, Driveway, Garage Faces Front, Garage, Garage Door Opener
      • Attached garage spaces: 2
      Features
      • Levels: Two
      • Stories: 2
      • Patio & porch: Covered
      • Exterior features: Private Yard
      • Pool features: None
      • Fencing: Back Yard,Fenced,Wood
      Lot
      • Size: 5,314 Square Feet
      • Features: Interior Lot, Landscaped, Sprinkler System
      Details
      • Parcel number: 005074000D0070000

      Construction

      Type & style
      • Home type: SingleFamily
      • Architectural style: Traditional,Detached
      • Property subtype: Single Family Residence
      Materials
      • Brick
      • Foundation: Slab
      • Roof: Composition
      Condition
      • Year built: 2001

      Utilities & green energy

      • Sewer: Public Sewer
      • Water: Public
      • Utilities for property: Electricity Connected, Natural Gas Available, Sewer Available, Water Available, Cable Available

      Community & HOA

      Community
      • Features: Gated
      • Security: Security System, Carbon Monoxide Detector(s), Fire Alarm, Security Gate, Gated Community, Smoke Detector(s)
      • Subdivision: Cochran Hollow
      HOA
      • Has HOA: Yes
      • Amenities included: Maintenance Front Yard
      • Services included: Maintenance Grounds
      • HOA fee: $405 quarterly
      • HOA name: Association Property Management
      • HOA phone: 469-235-4732
      Location
      • Region: Dallas

      Financial & listing details

      • Price per square foot: $274/sqft
      • Tax assessed value: $974,730
      • Annual tax amount: $17,237
      • Date on market: 1/23/2026
      • Cumulative days on market: 173 days
      • Listing terms: Cash,Conventional,FHA,VA Loan

        Estimated market value

        $941,800

        $895,000 - $989,000

        $6,496/mo

        Price history

        DateEventPrice
        7/9/2026Price change$5,950-8.5%$2/sqft
        Source: Zillow Rentals Report a problem
        2/4/2026Listed for rent$6,500-6.5%$2/sqft
        Source: Zillow Rentals Report a problem
        1/23/2026Listed for sale$975,000$274/sqft
        Source: NTREIS #21155003 Report a problem
        12/17/2025Listing removed$975,000$274/sqft
        Source: Ebby Halliday Realtors #20911923 Report a problem
        9/19/2025Listed for sale$975,000-2.4%$274/sqft
        Source: NTREIS #20911923 Report a problem
        8/13/2025Listing removed$999,000$281/sqft
        Source: Ebby Halliday Realtors #20911923 Report a problem
        5/1/2025Listed for sale$999,000+33.2%$281/sqft
        Source: NTREIS #20911923 Report a problem
        11/27/2024Listing removed$6,950$2/sqft
        Source: Zillow Rentals Report a problem
        10/28/2024Price change$6,950+40.4%$2/sqft
        Source: Zillow Rentals Report a problem
        1/13/2021Listing removed--
        Source: Ebby Halliday Realtors Report a problem
        12/16/2020Listed for rent$4,950+10%$1/sqft
        Source: Compass RE Texas, LLC. #14487042 Report a problem
        11/10/2020Listed for sale$749,950+7.2%$211/sqft
        Source: Ebby Halliday, REALTORS #14469015 Report a problem
        10/8/2020Listing removed$699,500$196/sqft
        Source: Preston Center Office #14431704 Report a problem
        9/10/2020Listed for sale$699,500+11.9%$196/sqft
        Source: Ebby Halliday, REALTORS #14431704 Report a problem
        5/5/2018Listing removed$4,500$1/sqft
        Source: Ebby Halliday, REALTORS #13732158 Report a problem
        11/18/2017Price change$4,500-10%$1/sqft
        Source: Preston Center #13732158 Report a problem
        9/18/2017Listed for rent$5,000$1/sqft
        Source: Preston Center #13696013 Report a problem
        8/24/2017Listing removed$624,900$175/sqft
        Source: Allie Beth Allman & Assoc. #13540548 Report a problem
        7/31/2017Pending sale$624,900$175/sqft
        Source: Allie Beth Allman & Assoc. #13540548 Report a problem
        7/25/2017Listed for sale$624,900$175/sqft
        Source: Allie Beth Allman & Assoc. #13540548 Report a problem
        7/8/2017Pending sale$624,900$175/sqft
        Source: Allie Beth Allman & Assoc. #13540548 Report a problem
        6/6/2017Price change$624,900-3.7%$175/sqft
        Source: Allie Beth Allman & Assoc. #13540548 Report a problem
        2/17/2017Listed for sale$649,000$182/sqft
        Source: Allie Beth Allman & Assoc. #13540548 Report a problem
        10/20/2016Listing removed$649,000$182/sqft
        Source: Allie Beth Allman & Assoc. #13357018 Report a problem
        5/9/2016Listed for sale$649,000$182/sqft
        Source: Allie Beth Allman & Assoc. #13357018 Report a problem

        Public tax history

        YearProperty taxesTax assessment
        2025$20,608 +19.6%$974,730 +26.4%
        2024$17,237 -2.6%$771,230
        2023$17,698 -8.6%$771,230
        2022$19,361 +23.8%$771,230 +30.1%
        2021$15,643 -2.8%$593,000
        2020$16,087 -0.8%$593,000
        2019$16,210 -3.9%$593,000
        2018$16,872 +28.4%$593,000 -7.5%
        2017$13,143 +10.3%$640,910 +5.4%
        2016$11,919 +1.6%$608,270 +25.9%
        2015$11,736 $483,010 -6%
        2014$11,736 $513,590
        2013-- --
        2012-- --
        2011-- --
        2010-- --
        2009-- --
        2008-- --
        2007-- --
        2005-- --
        2004-- --
        2003-- --
        2002-- --
        2001-- --
        Find assessor info on the county website

        Monthly payment

        Est. payment

        Payment breakdown

        Explore the cost of this home by adjusting the details. Changes won't be saved.
        All calculations are estimates and provided by Zillow, Inc. for informational purposes only. Actual amounts may vary.
        HOA fees may include property taxes on listings classified as Co-Ops. Contact the listing agent and/or owner for fee details.
        Mortgage interest rates are dependent on a number of factors, including credit score, down payment, and repayment length. Interest rate data provided by Zillow Group Marketplace, Inc. as of 1/1/1970 from various mortgage lenders with which we have lead or other similar arrangements; the Estimated Payment is an average of those rates.
        See how much you could borrow to make a competitive offer.

        Climate risks

        Neighborhood: Bluffview

        Getting around

        58 / 100
        Somewhat Walkable
        32 / 100
        Some Transit
        59 / 100
        Bikeable

        Nearby schools

        GreatSchools rating
        Schools provided by the listing agent
        • Elementary: Williams
        • Middle: Cary
        • High: Jefferson
        • District: Dallas ISD

        Source: NTREIS. This data may not be complete. We recommend contacting the local school district to confirm school assignments for this home.

        A local agent can set up tours, give advice and negotiate with sellers.

        Browse local experts

        Similar homes